Curved oak reception desk with integrated lighting

Curved oak reception desk

Element Decor / Design, build & install

Custom furniture
in Los Angeles.

Element Decor is a family-owned architectural woodwork shop in Chatsworth, Los Angeles, founded in 2014. Built-in cabinets, wardrobes and reception desks, made to fit your room and installed by our own crew across Los Angeles and Ventura County.

A room photo or a rough sketch is a good place to start.
Prefer a conversation? 323-431-3818

01 Design & 3D preview 02 Made in Chatsworth 03 Our own install crew

Inside completed projects

From the drawing
to the room.

Our installed work, photographed on site. Open a project to see the furniture and the surrounding millwork.

View all projects
Media wall with a floating TV unit by Element Decor
Living

Media wall with a floating TV unit

A floating TV cabinet sits below a wood slat wall, keeping the floor clear and storage close to the screen. The cabinet fronts and wall finish are coordinated as one composition.

Materials
Tinted white oak
Location
Huntington Beach, CA
View this project
Floating shelf inside a slat wall by Element Decor
Built-ins

Floating shelf inside a slat wall

A walnut shelf runs through the slat wall without visible brackets. The horizontal surface provides a place for everyday items while the vertical wood grain continues above and below it.

Materials
Walnut
Location
Los Angeles, CA
View this project
Slatted front desk for an office lobby by Element Decor
Commercial

Slatted front desk for an office lobby

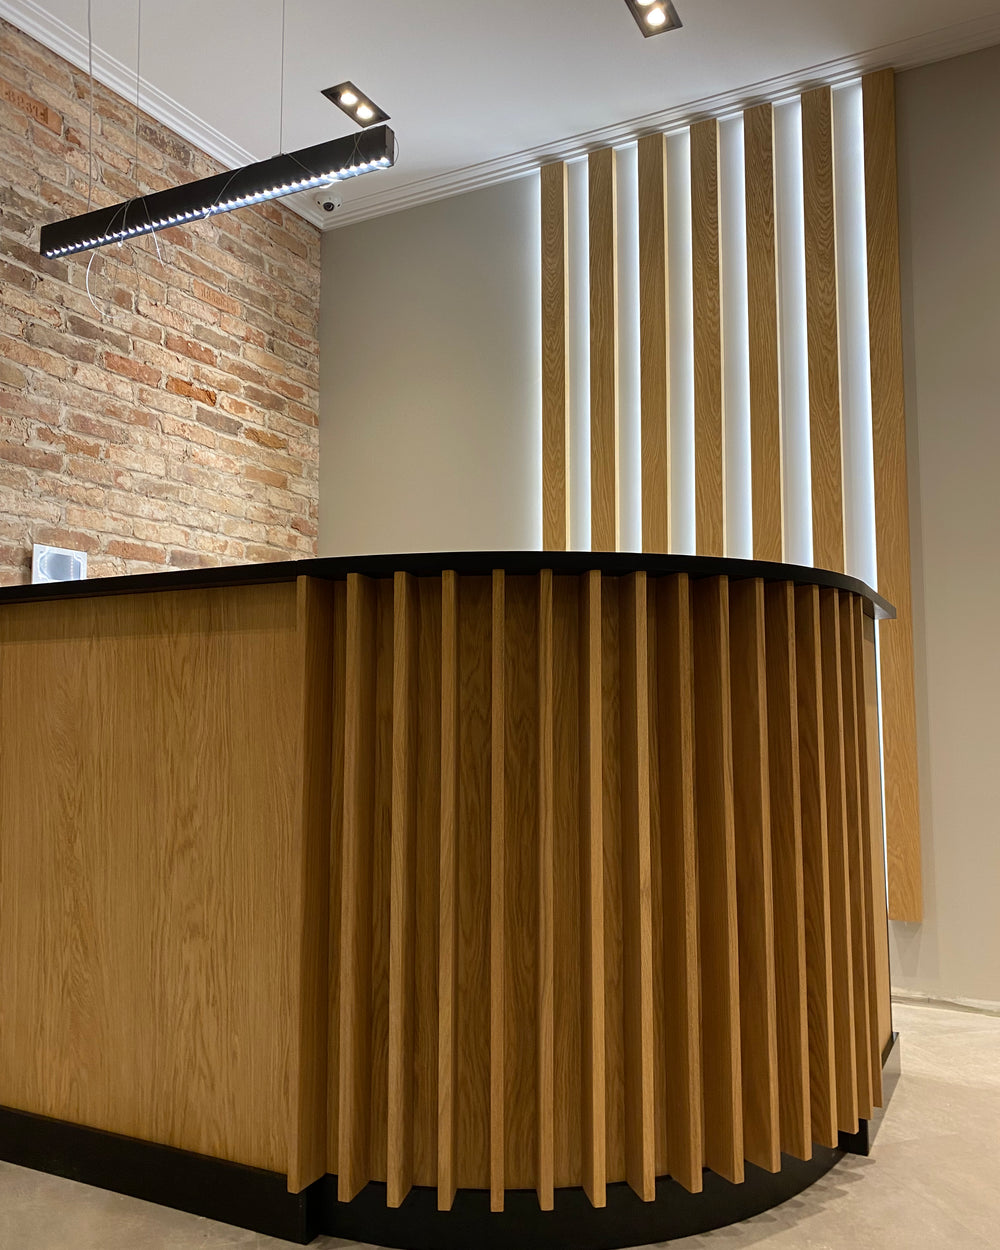
Vertical wood slats wrap the reception counter, with a dark worktop defining its edge. The desk and adjacent wall treatment use the same rhythm to connect the front desk to the lobby.

Materials
Oak slats, dark counter
View this project
Slat wall built around a television by Element Decor
Living

Slat wall built around a television

The screen sits inside the slat surface instead of on top of it. The mount position, cable route and power were fixed before the slats went on, so nothing shows on the finished wall.

Materials
Oak slats
View this project
Slat ceiling, panels and lighting for a clinic by Element Decor
Commercial

Slat ceiling, panels and lighting for a clinic

Slats run the length of the treatment area with the lighting set into the voids between them, so the light is soft and the fixtures disappear. Wall panels in the same material carry the finish down from the ceiling.

Materials
Oak slats, integrated LED
View this project
Curved slat feature wall for a restaurant by Element Decor
Curved

Curved slat feature wall for a restaurant

Straight slats cannot follow a radius, so every slat was cut to its own length and the backing was kerfed to bend around the curve. The same approach carries into curved desks, bars and banquettes.

Materials
Oak slats on a curved backing
View this project

Why custom

Built for the room.
Planned for everyday use.

01

A measured fit

Sloping ceilings, uneven walls and awkward corners are included in the layout before fabrication.

02

See it before we build

Proportion, layout, grain direction and finish are resolved in drawings and a 3D preview.

03

One workshop

Speak to the team handling your design, fabrication and installation, with one contact through the project.

04

Built around real life

Storage, outlets, wiring, lighting, ventilation and hardware are planned before cutting begins.

What we build

Furniture for the way
you use the room.

Start with the function. We develop the form, construction and finish around the actual space.

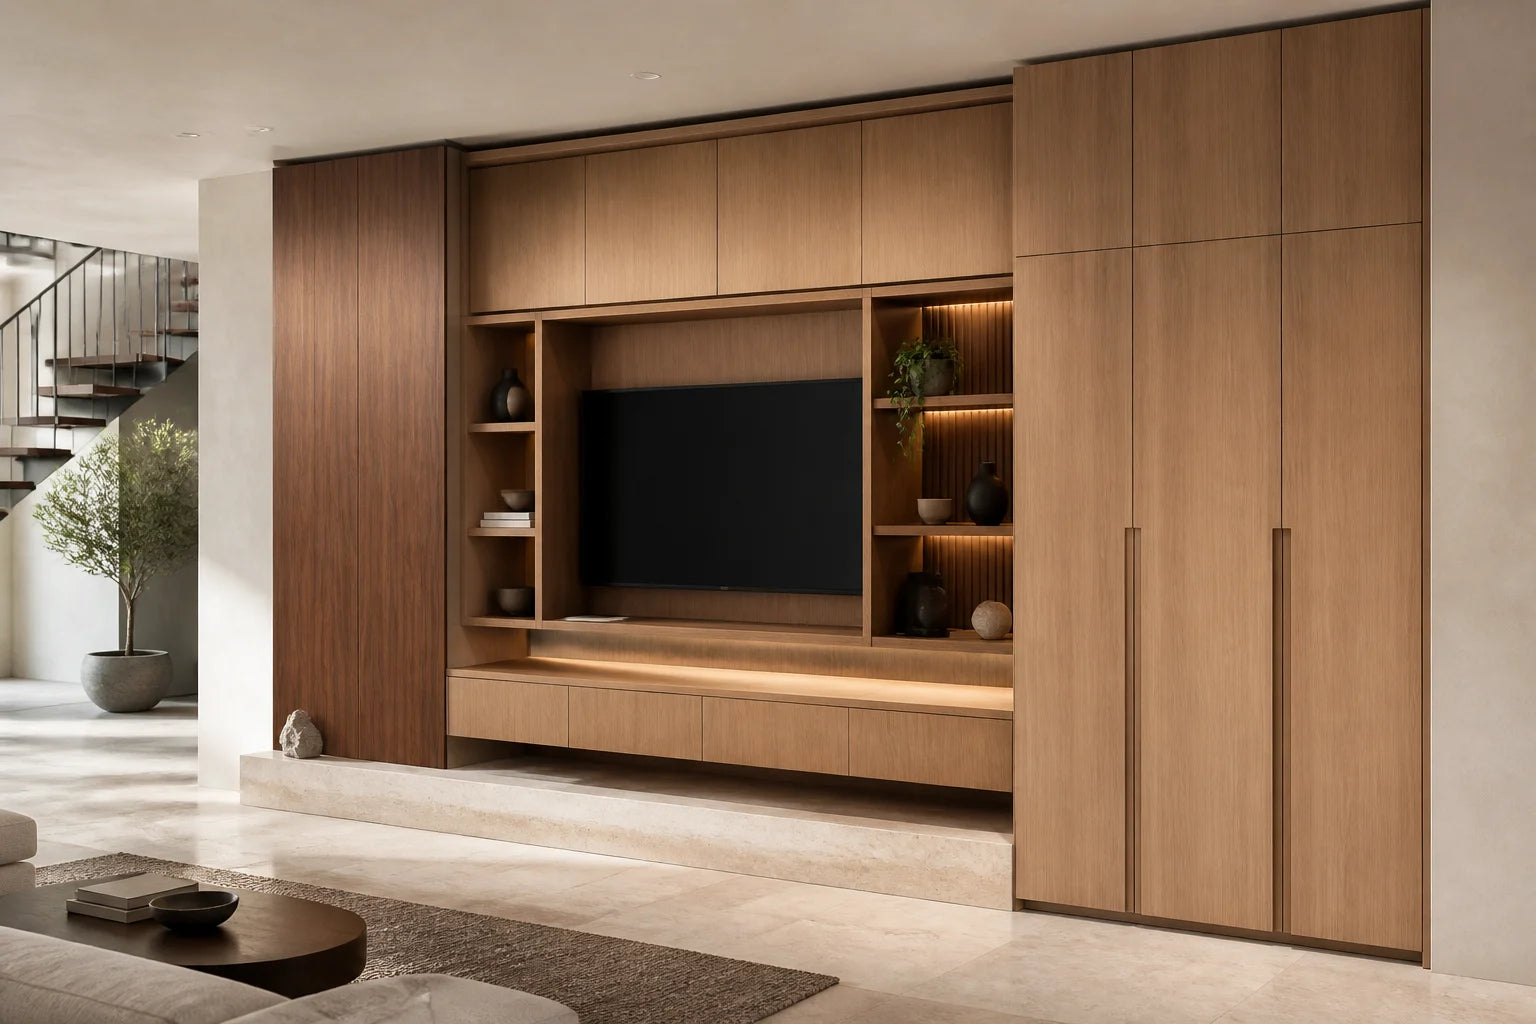
Custom walnut and white oak media wall with concealed storage
01 / Living & working

Media walls & built-in cabinetry

TV cabinets, bookcases and home office built-ins sized for the wall, with storage and work surfaces where you need them.

  • TV size, equipment depth and access to connections.
  • Desk height, shelf spacing, ventilation and cable routes.
  • Closed storage, drawer layout and matching wall panels.
Custom white oak walk-in wardrobe fitted to a sloped ceiling
02 / Storage

Walk-in closets & wardrobes

Storage divided around the clothes, shoes and everyday items you actually keep, then fitted to the room.

  • Hanging heights, drawers, shoe storage and open shelves.
  • Door swings, ceiling slopes and circulation space.
  • Interior finish, handles and optional integrated lighting.
Plan a custom wardrobe
Completed reception desk with a vertical wood slat front and dark counter
Completed project
03 / Commercial

Reception desks & commercial furniture

A front desk needs to work for both the visitor and the team behind it. We plan the counter, storage, equipment and finish as part of the lobby.

  • Counter layout, staff access and equipment clearances.
  • Cable routes, storage and maintenance access.
  • Wood, metal and lighting coordinated with nearby wall finishes.
Plan a reception desk
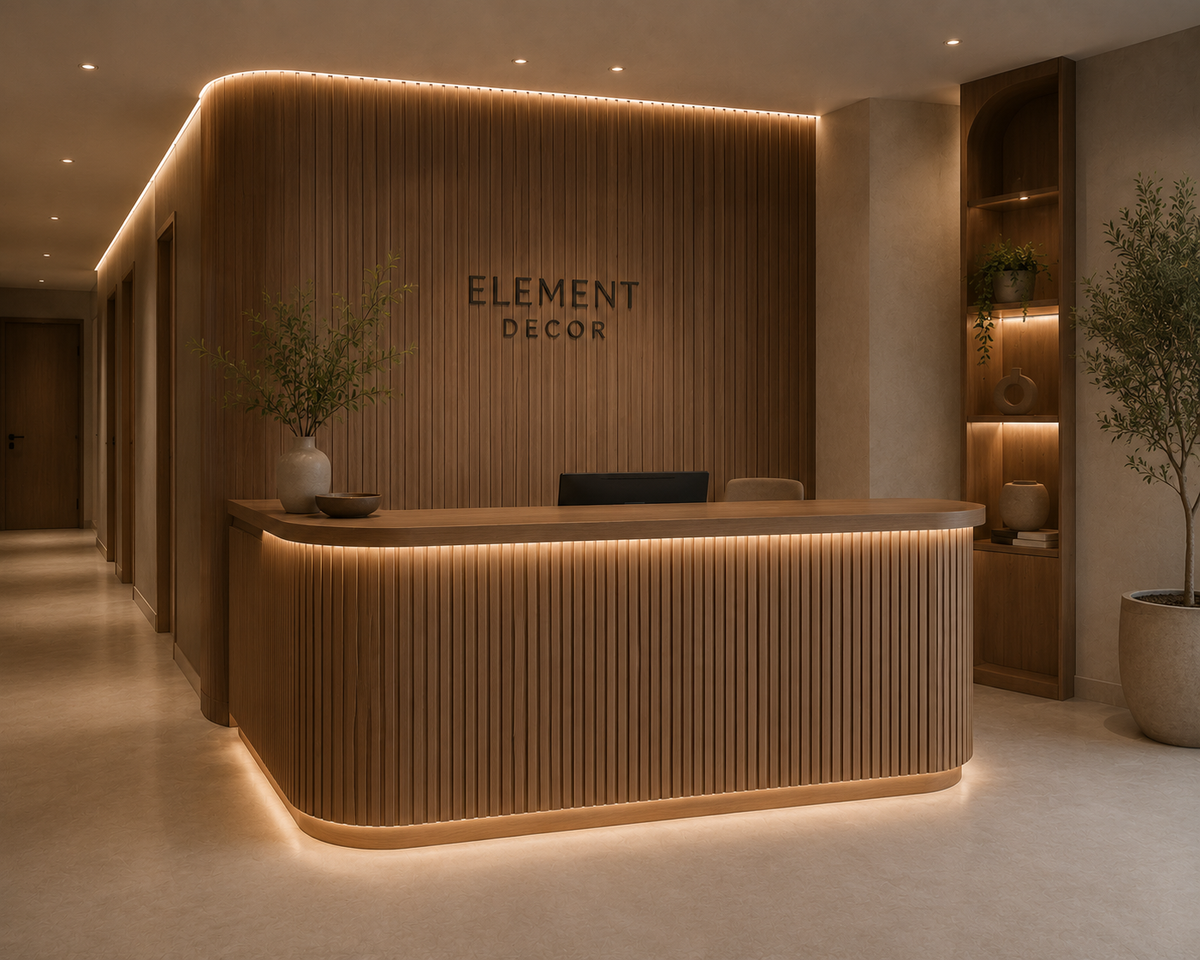
Curved wood desk with a rounded end and concealed light
04 / Individual pieces

Curved furniture & one-off pieces

Bring a sketch for a curved desk, bench, vanity or table. We review the shape, construction and finish against its intended use.

  • Radius, overall dimensions and edge details.
  • Material transitions, base construction and support.
  • Delivery route, assembly and fit in the finished room.
Discuss a custom piece
Walnut floating shelf built into a wood slat wall by Element Decor in Los Angeles
Completed project
05 / Shelving & home office

Built-in bookshelves, shelving & home offices

Built-in bookcases, floating shelves and desk walls sized to the room, with the supporting structure hidden in the wall before the finish goes on.

  • Shelf spans, book depth and the load each shelf has to carry.
  • Desk height, drawer and printer storage, cable routes and task lighting.
  • Shelving around a fireplace, window or television, scribed to the wall.
Plan bookshelves or a home office
White oak slat sliding door on a concealed track opening into a lit walk-in closet
06 / Doors & storage walls

Sliding doors, concealed doors & storage walls

Doors and storage that read as part of the wall: sliding doors in the same veneer as the panels, a concealed door cut into a slat run, closed storage behind flush fronts.

  • Door size, swing or slide direction and the clearances around it.
  • Grain continuity across doors, panels and the cabinetry beside them.
  • Hardware, soft-close and how a door opens without a visible handle.

A place to start

Your room. Your plans.
Our workshop.

For homeowners

Tell us what the room needs to do, what you want to store and which finishes you like. You do not need a designer or finished drawings to begin.

Tell us about your room

For designers & architects

Send elevations, dimensions and a finish schedule. We review construction details, grain direction and hardware, then develop shop drawings and samples for approval.

Explore trade collaboration

For builders & project managers

Include the scope, site location and target installation window. We discuss access, delivery sequence and coordination with the other trades before production.

Commercial millwork services

Materials & construction

Specify the inside
as carefully as the outside.

The finish is only one decision. The internal layout, supporting structure and hardware determine how the furniture works every day.

Discuss your furniture project
Wood and surface finish
Natural white oak or walnut veneer over an appropriate panel core, with solid wood details where specified. Veneer, MDF, plywood and solid wood are different construction choices; your proposal should identify the selected build.
Storage and hardware
Shelf spans, drawer use, hanging space, door clearances and opening hardware are planned around what the piece needs to hold.
Metal, upholstery and light
Brass, black profiles, genuine leather or Alcantara can be discussed for selected details. Lighting needs space for wiring, drivers and future access, not just a visible light strip.
Fit and installation
Wall support, floor levels, ceiling slopes and site access affect fabrication and installation. Share equipment dimensions and plans for electrical work early.

Built-in or freestanding

Fixed to the wall,
or made to move.

Both are made to order in the same workshop. The right choice depends on the room, on whether you intend to stay and on what the piece has to hold.

How built-in, freestanding custom and store-bought furniture compare
What mattersBuilt-inFreestanding customStore-bought
Fit to the roomScribed to the wall, floor and ceiling, with no gaps and no fillersMade to your dimensions, stands clear of the wallFixed sizes; gaps are filled or left
Storage in the same footprintUses the full height and every cornerSized to the space, limited by access and deliverySet by the range
Wiring, lighting and equipmentPlanned into the structure before fabricationPossible inside the piece; wall connections stay visibleRarely; cables run outside
Matching the walls and ceilingSame veneer batch and finish as the panels or slatsThe same, when built in the same shopClose at best
When you moveStays with the property as part of the buildingGoes with youGoes with you
How it startsSite measurement and drawingsDrawings and a finish sampleIn stock

Most projects combine the two: a built-in media wall or wardrobe, with a freestanding table, bench or vanity in the same finish. Tell us about the room and we will suggest what should be fixed and what should move.

What affects the price

Priced for the piece,
not from a list.

There is no standard price per foot for custom furniture, because two cabinets of the same width can be built very differently. These are the decisions that move the quote most, and each is discussed with you before we price the project.

  1. 01

    Dimensions and volume

    Overall size, the number of bays, doors and drawers, and whether the piece runs floor to ceiling.

  2. 02

    Construction

    Veneer over a panel core, solid wood details or a mix; the number of moving parts; curved or angled elements.

  3. 03

    Wood and finish

    White oak, walnut or another species; stain, sheen and whether the finish has to match existing panels or flooring.

  4. 04

    Hardware and interiors

    Drawer runners, hinges, push-to-open or handles, interior lighting, inserts and accessories.

  5. 05

    Electrical and lighting

    Integrated LED, outlets inside cabinetry, ventilation for equipment and coordination with your electrician.

  6. 06

    Site and installation

    Access, stairs and elevators, wall condition, floor levels and how much has to be scribed on site.

Send a photo and rough dimensions and we will tell you which of these apply and what the quote will be based on. Get a project quote

From our workshop to your home

The details are
decided together.

A drawer needs room to open. Equipment needs ventilation. A long shelf needs the right support. We work through these decisions with you before the furniture is made.

  • 01 Layout and storage tailored to how you use the room
  • 02 Veneer grain, color and sheen approved from a real sample
  • 03 Lighting, outlets, wiring and hardware coordinated in advance
  • 04 Construction and installation details reviewed before production
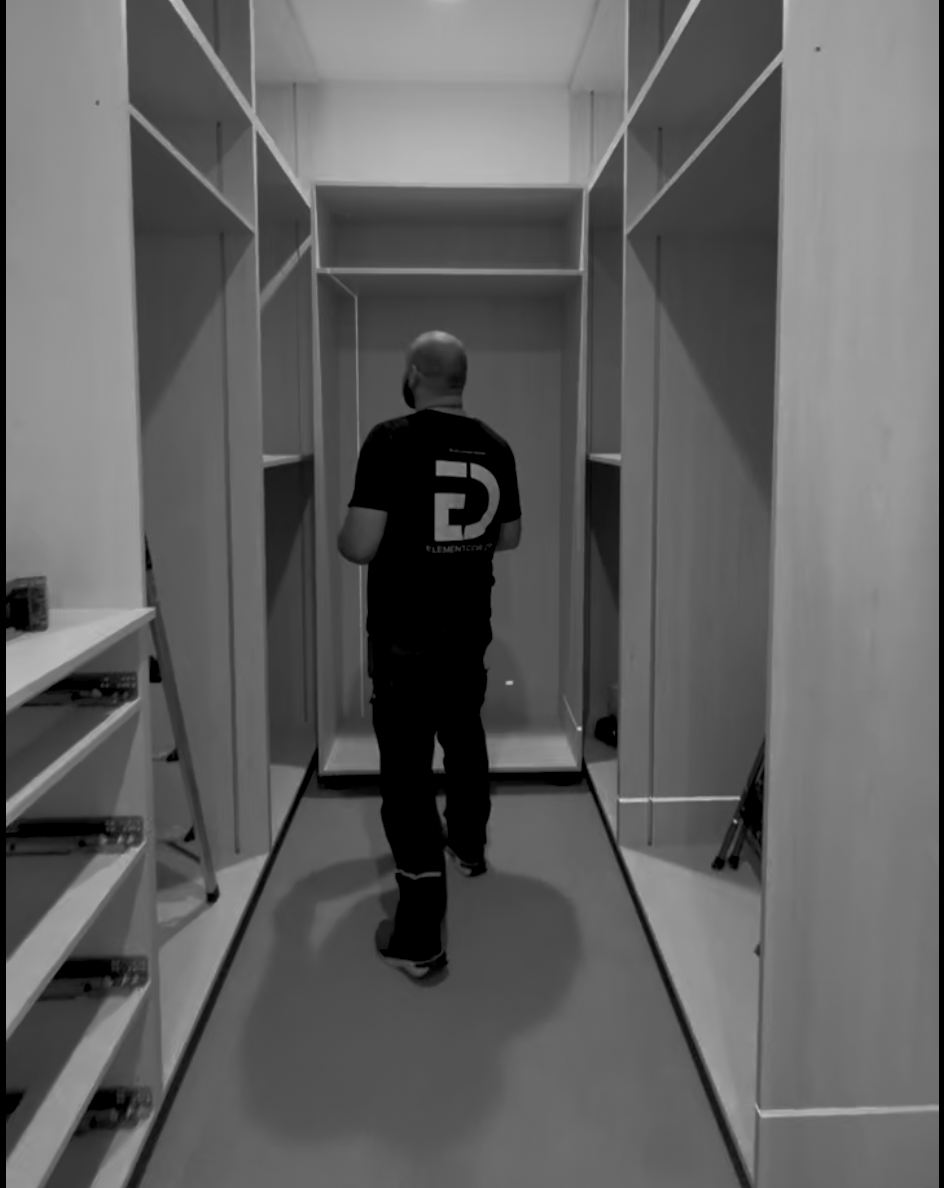
Element Decor team member working inside a walk-in closet during installation
On site / Los AngelesBuilt to the room that actually exists.

From idea to installation

A clear process, before the first cut.

You always know what is being decided, what comes next and who is responsible for it.

  1. 01

    Tell us about the room

    Send photos, rough dimensions, inspiration or an architect's drawing. We can start at any level of detail.

  2. 02

    Design + 3D preview

    We develop the layout and show the scale, materials and major details before you approve fabrication.

  3. 03

    Measure + sample

    We template the real space and approve veneer and finish samples in the actual room light.

  4. 04

    Fabricate + dry-fit

    Your project is built and assembled in our Chatsworth shop so site time is controlled and predictable.

  5. 05

    Install + handover

    Our own crew installs, aligns and adjusts the work. You keep one number to call after completion.

Your project starts here

What do you
have in mind?

Tell us about the room or send a link to your plans. We will review the scope with you and explain the next step toward a design and quote.

Useful to send
Room photos, rough width and height, inspiration
What happens next
We review the brief, clarify dimensions and materials, and discuss what is needed for your quote.
Prefer to talk?
323-431-3818

Only your name and email are required.

No finished drawings needed. Please share plans using a view-only link, without passwords or access credentials.
Add a phone number or project location (optional)

No finished drawings required. We review your scope and explain the next step. Your details are used to respond to this inquiry. Privacy policy.

Have a larger project? Use the full project form

Before you start

Questions clients ask first.

How much does custom furniture cost?

The quote depends on dimensions, construction, materials, finish, hardware and installation. Send a photo or drawing and rough measurements. We review those details with you before preparing a project-specific quote.

How long does a custom furniture project take?

Timing depends on design approvals, material availability, the size of the project and the workshop schedule. Include your target installation date when you contact us. We confirm the production and installation schedule for your scope before work begins.

Is the furniture solid wood or wood veneer?

We specify the construction for each piece. Natural white oak and walnut veneer can be used over a suitable core, with solid wood details where appropriate. Veneer, MDF, plywood and solid wood are not interchangeable descriptions. Your proposal identifies the materials and finish selected for your project.

Do I need an interior designer or finished drawings?

No. We can begin with a photo, rough measurements and examples you like. If you already have architectural drawings, we can work directly from them and issue shop drawings for approval.

Can you match furniture to wall panels or ceilings?

Yes. One advantage of fabricating both is that veneer, grain direction, stain and sheen can continue from the architecture into the furniture.

Can I see the design before fabrication?

Yes. We provide drawings and a 3D preview so you can review the proportion, layout and finish direction before production begins. Physical finish samples are approved separately.

Who measures and installs the project?

Our team handles site measurement and installation in Los Angeles and Orange County. Include your project location so we can confirm access, delivery and installation arrangements. For work farther away, we discuss fabrication and coordination with your local installer.

Do you work on commercial projects?

Yes. We build reception desks, banquettes, bars, display pieces, conference tables and related architectural millwork for offices, restaurants, clinics and hospitality spaces.

Do you build bookshelves, shelving and home office built-ins?

Yes. Built-in bookcases, floating shelves, desk walls and closed storage are built to the wall, with the supporting structure fixed before the finish goes on. Tell us what the shelves have to carry and where the outlets are.

Can you make sliding or concealed doors to match?

Yes. Sliding doors, flush doors and concealed doors can be made in the same veneer as the panels or cabinetry, with the grain carried across the joint. Door size, direction and hardware are agreed in the drawings.

Is a built-in or a freestanding piece the better choice?

A built-in uses the full height and every corner of the wall and stays with the property. A freestanding piece is made to your dimensions and moves with you. Most rooms combine both, and we advise on which is which after seeing the room.

Which areas do you serve?

Our workshop is in Chatsworth. We measure and install across Los Angeles County and Orange County, including Beverly Hills, Brentwood, Santa Monica, Malibu, Pasadena, Sherman Oaks, Calabasas, Huntington Beach and Newport Beach. For other locations we discuss fabrication and shipping with your local installer.

From our Chatsworth workshop

Custom furniture in
Los Angeles & Orange County.

Our workshop is at 20371 Prairie St, Chatsworth, CA 91311. We work with homeowners, interior designers and project teams across Los Angeles and Orange County.

Include your project ZIP code and any site-access restrictions. We confirm measurement, delivery and installation arrangements for each address.

Los Angeles

Chatsworth, Porter Ranch, Calabasas, Woodland Hills, Sherman Oaks, Studio City, Encino, Beverly Hills, Brentwood, Santa Monica, Pacific Palisades, Malibu, Pasadena, Glendale, Burbank and the South Bay.

Orange County

Huntington Beach, Newport Beach, Corona del Mar, Laguna Beach and Irvine.

These are service areas, not showrooms. Completed work nearby includes a slat wall and TV stand in Huntington Beach, white oak beams in Sherman Oaks, beams and panels in Porter Ranch and walnut slat panels in a Pasadena mid-century home.

For work outside our installation area, we can discuss fabrication and shipping with your local installer.

Made to fit

Let's talk
about your room.

Start with an idea, a photograph or a set of plans. We will help you work out the next step.

Discuss your project

Updated · Element Decor, Chatsworth, Los Angeles