Curved millwork

Wood that follows a curve.

Straight material does not bend on its own. A radius wall, a curved reception desk or a rounded column is a different build: the substrate is kerfed or laminated in layers around a form, and every face piece is cut to its own length so the surface reads as one sweep with no visible seam. We draw the geometry first, cut it on the CNC, and assemble it in our shop before it ever reaches your site.

Get a quote and a free 3D preview
Curved slat feature wall built by Element Decor in Los Angeles

Scope

What we curve.

Radius feature wallsConvex and concave walls in slats, panels or veneer, built to the radius you specify.
Curved reception desksA front that sweeps, with a solid surface top and cabinetry behind it.
Rounded columnsStructural columns clad so they stop looking like structure.
Arches and openingsCurved heads, soffits and the transitions where a curve meets a flat run.
Curved ceilings and soffitsBarrel and coved shapes, with lighting worked into the curve from the start.
Bar and island frontsSlatted or panelled curved fronts built to take daily contact.

Recent work

Curved work we built in Los Angeles.

Curved slat feature wall in a restaurant dining roomDetail of a curved slat runPanelled office interior by Element Decor

Questions

Curved millwork FAQ.

What is the tightest radius you can do?

It depends on the material and the thickness. Slats bend tighter than sheet veneer, and a laminated build goes tighter than a kerfed one. Send us the radius and we will tell you which method fits before quoting.

Will the curve show flat spots?

Not if the substrate is right. Kerf spacing and lamination thickness are calculated for your specific radius, which is why we do not use one method for everything.

Can veneer follow a curve without cracking?

Yes, with the correct backing and pressing. On tight radii we press the veneer to the curved form rather than bending a finished panel.

Do you work from an architect drawing?

Yes. Send the plan and section and we return shop drawings with the geometry resolved, for your team to mark up.

Is curved work much more expensive than flat?

It costs more because it takes more shop time and more material. How much more depends on the radius and the finish, so we quote it rather than guess.

Can you match a curve to existing millwork on site?

We template the actual curve on site rather than trusting the drawing. Older Los Angeles buildings are rarely as drawn.

Send us the curve.

A plan or a sketch with the radius, the height and the finish you have in mind. We come back with the method, the drawings and a price, and the 3D preview is free.

Start a project
Curved architectural woodwork · Los Angeles

Curved millwork,
built for the room.

Radius walls, rounded cabinetry and sculptural slats engineered to fit the room, align with adjacent surfaces and install cleanly.

Dark walnut curved wall, rounded cabinetry and illuminated radius slat feature in a luxury interior
ED / CURVED 01Radius · veneer · light
01 Custom radius and full-size templates02 Continuous veneer and matched grain03 Fabricated and dry-fitted in Los Angeles

Geometry made physical

The curve sets
the construction.

We establish the geometry first. The substrate, veneer direction, joints, lighting and installation sequence are then drawn around that radius.

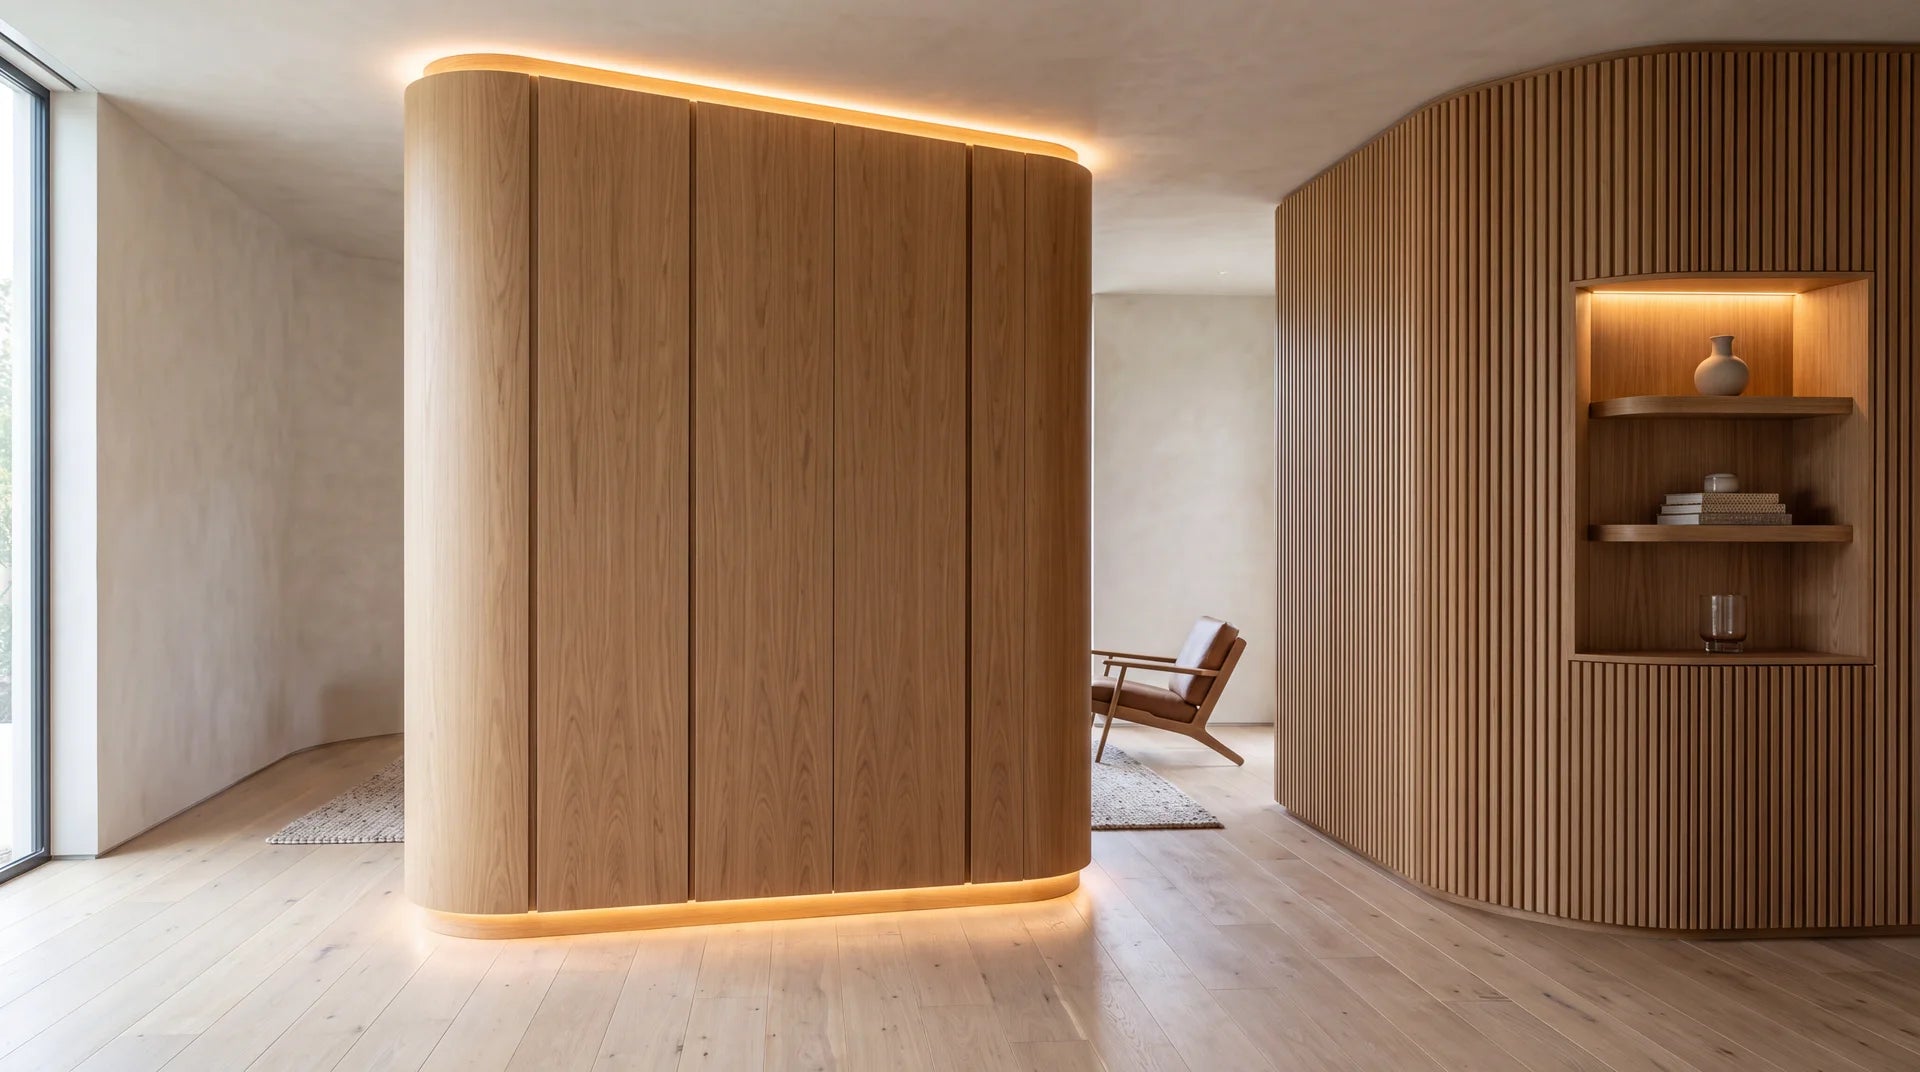
White oak radius cabinet and curved slatted wall with concealed warm lighting
01 / Continuous surfaces

Radius walls and cabinetry

Curved panels, rounded corners, columns and built-ins with grain continuity and clean transitions into adjacent walls.

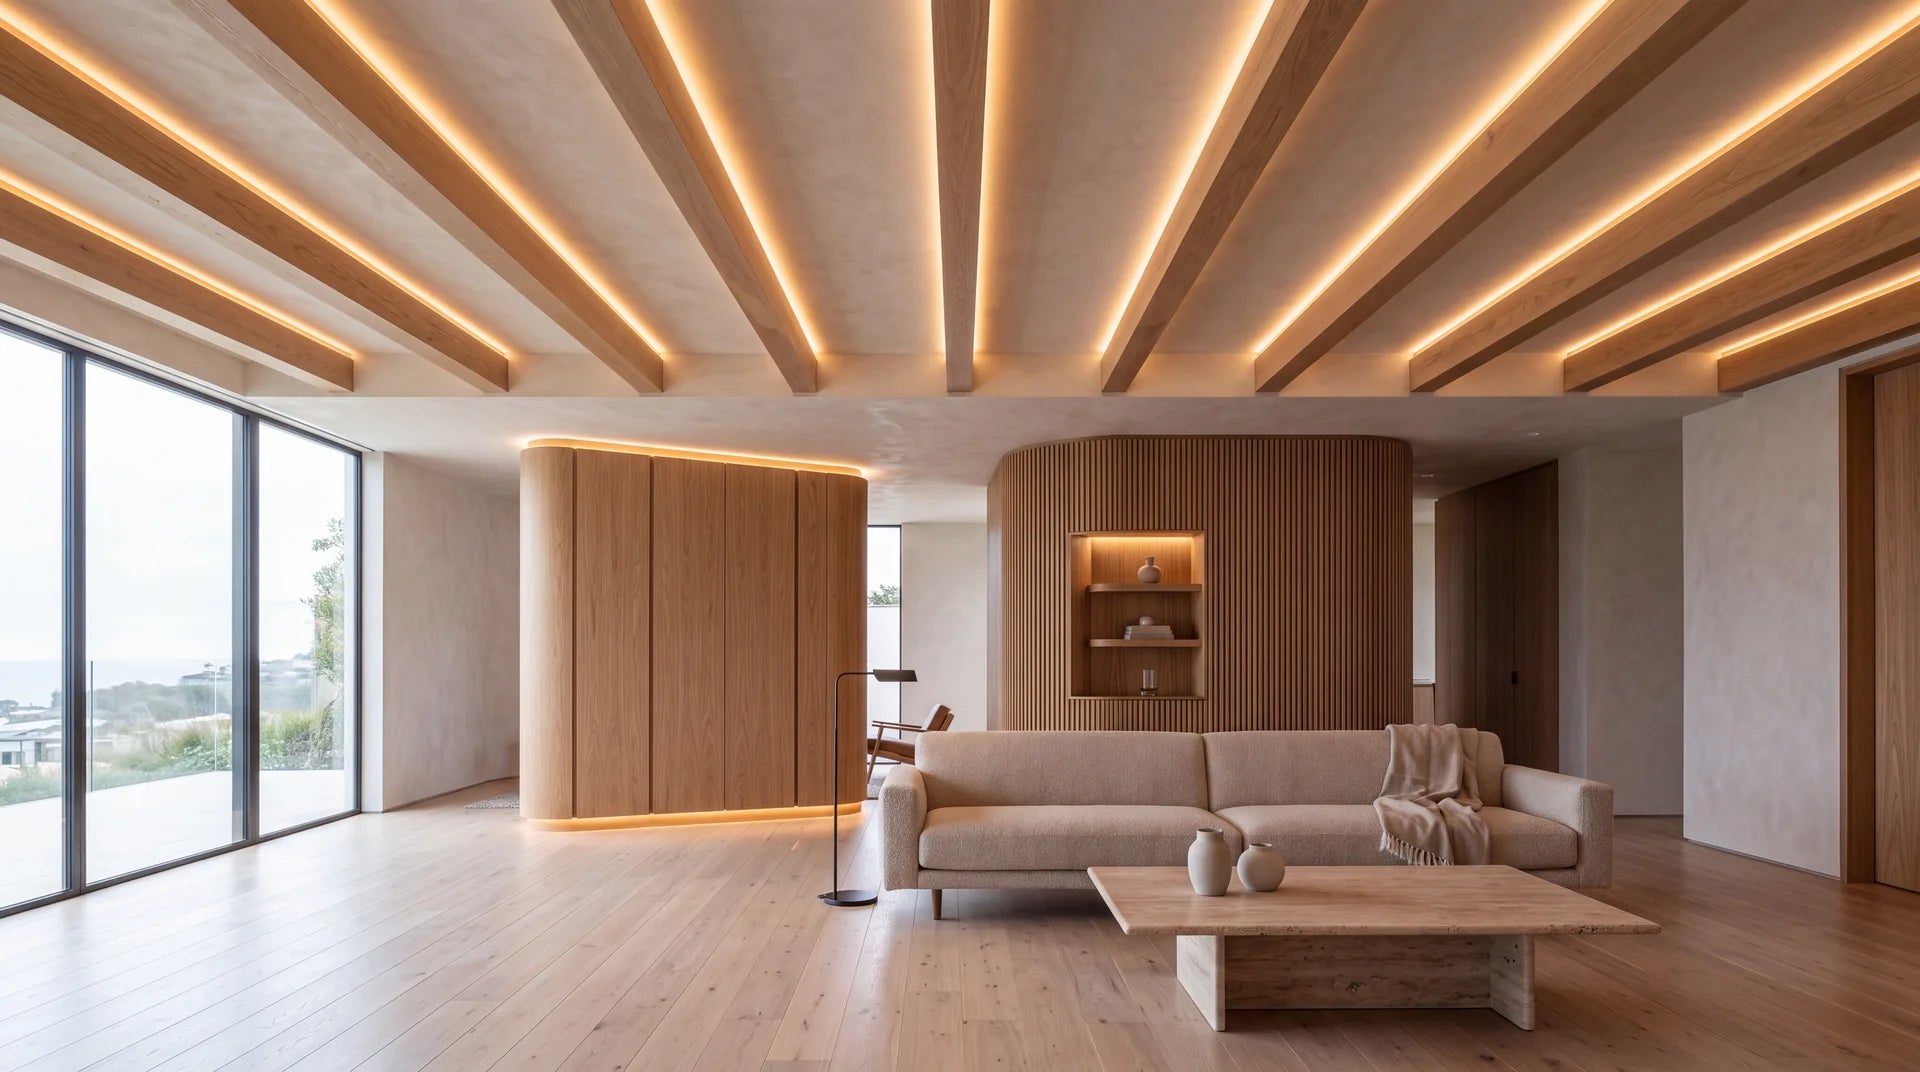
Large contemporary interior with curved white oak volume, radius slat wall and integrated lighting
02 / Room-scale composition

Sculptural interiors

Curves can organize circulation, conceal doors, hold storage and connect walls, ceilings and furniture in one material language.

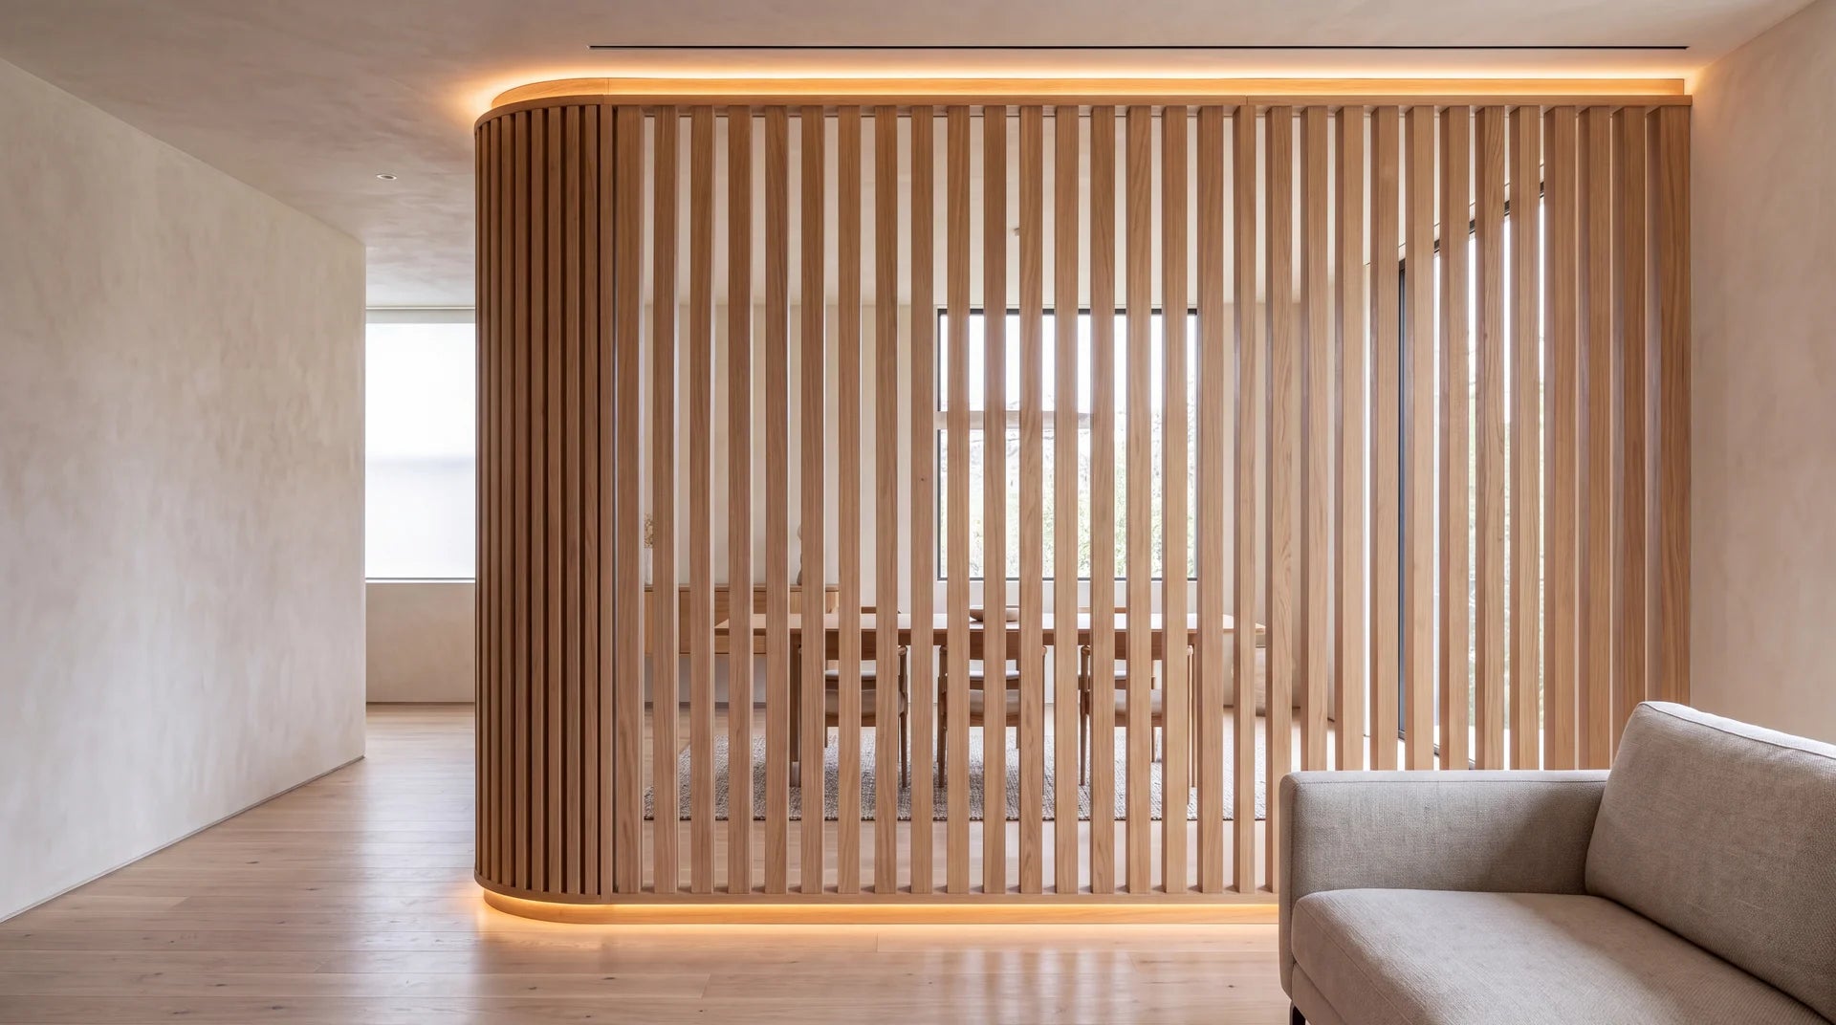
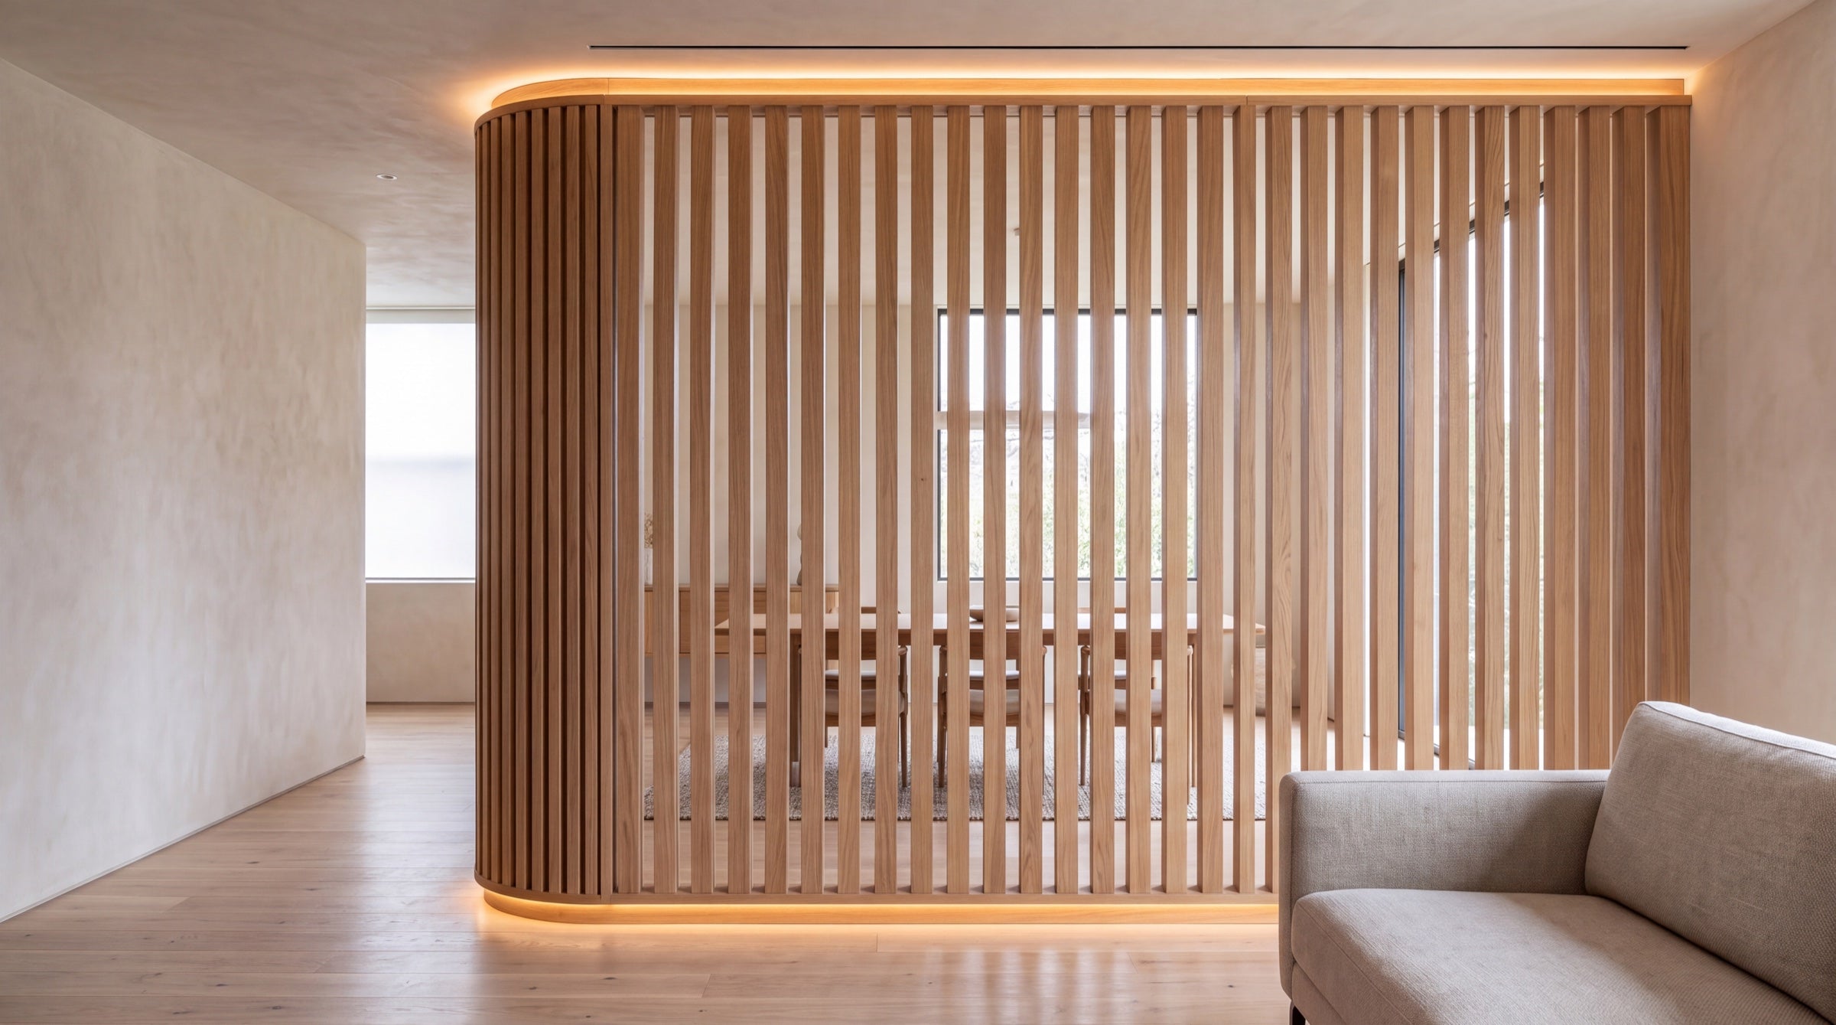
Curved white oak room divider with vertical slats and integrated perimeter light
03 / Light through form

Curved slats and dividers

Open slat systems follow a radius while preserving views, daylight and depth. Lighting can be concealed in the top, base or edge profile.

Structure behind the surface

The form begins behind the veneer.

Accurate templates, layered or kerfed substrates, stable ribs and controlled seams determine how the finished curve will fit and hold its shape.

  1. 01

    Capture the geometry

    Site measurements, radius points and surrounding conditions become a coordinated shop drawing.

  2. 02

    Engineer the former

    We choose laminated, kerfed or ribbed construction according to the radius, height and use.

  3. 03

    Resolve the face

    Veneer, solid wood, slats, paint, leather or metal are detailed around grain, seams and touch points.

  4. 04

    Dry-fit and install

    Sections are tested in our workshop, labeled and installed as a coordinated architectural system.

Design range

One geometry.
Several expressions.

Early design studies help compare mass, openness, light and material before production details are fixed.

Panoramic curved millwork in white oak
01Room-scale radius volumes
Curved cabinetry and a slatted radius wall
02Cabinetry and wall composition
Curved white oak room divider with concealed warm perimeter lighting
03Open divider with integrated light

Selected built work

From drawing
to installation.

Real projects fabricated and installed by Element Decor. The geometry changes from project to project; the control of fit and finish does not.

Curved ceiling slat installation by Element Decor in Los Angeles
Curved ceiling composition · hospitality
Curved slat feature in a restaurant dining room
Radius slat run · restaurant
Close detail of curved wooden slat fabrication
Continuous profile · detail
Panelled office interior fabricated by Element Decor
Panelled interior · commercial

Specify the curve

Designed around your room, material and use.

Forms
Radius walls, columns, arches, desks, islands, ceilings and dividers
Faces
White oak, walnut, custom veneer, solid wood, lacquer, leather and metal
Details
Matched grain, concealed doors, shadow gaps, integrated LED and service access
Delivery
Shop drawings, samples, fabrication, dry-fit and installation by one team

Before we begin

Curved millwork, clearly explained.

Can you build to an existing radius?

Yes. We can work from architectural drawings or capture the radius and surrounding conditions on site before producing coordinated shop drawings.

Can veneer follow a tight curve?

Usually, but the correct construction depends on radius, grain direction and material. We select the substrate and veneer method after reviewing the geometry.

Can lighting be integrated into the curve?

Yes. LED can be concealed at the top, base, edge, reveal or inside a niche, with access planned for drivers and future service.

Do you install outside Los Angeles?

We install throughout Southern California and can prepare labeled, dry-fitted assemblies for coordinated installation on selected projects elsewhere.

Begin with the geometry

Show us the curve.
We will engineer the rest.

Send a photograph, drawing or sketch with approximate dimensions. We will outline the right construction, material direction and next design step.

Get a design + quote

Updated · Element Decor, Chatsworth, Los Angeles