
Reception Wall Panels for an Office
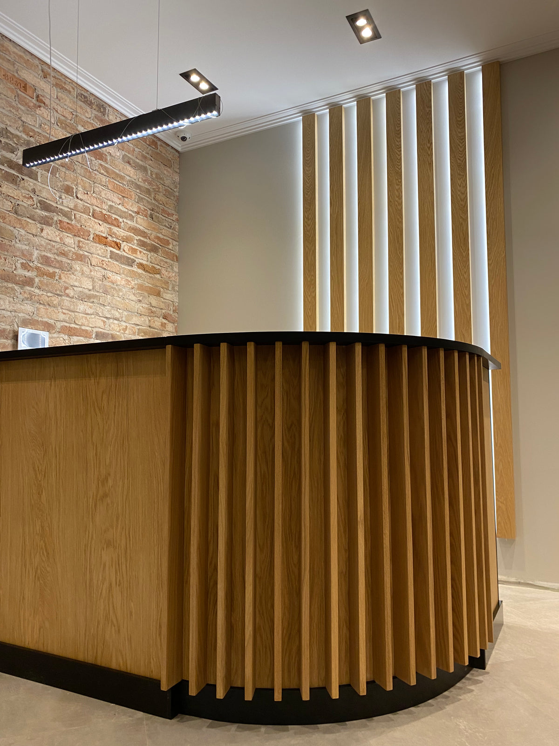
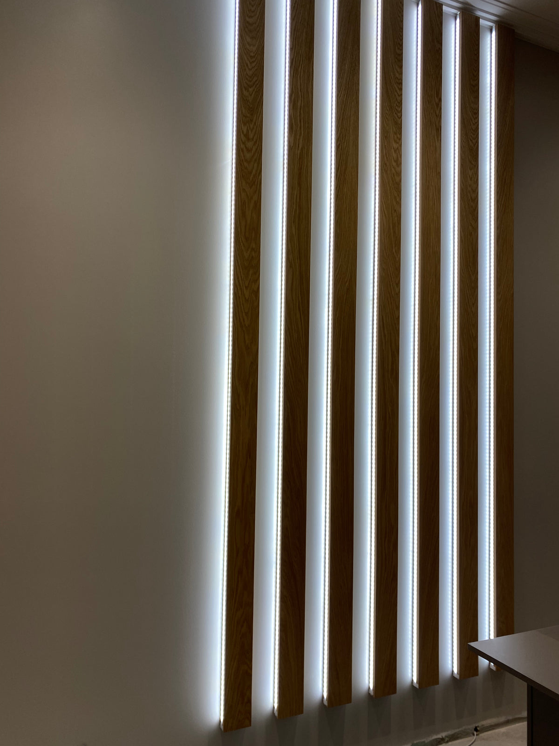
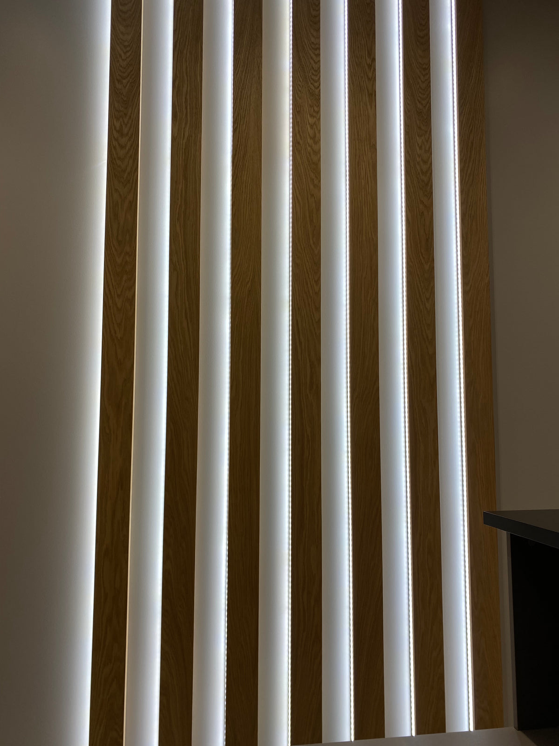
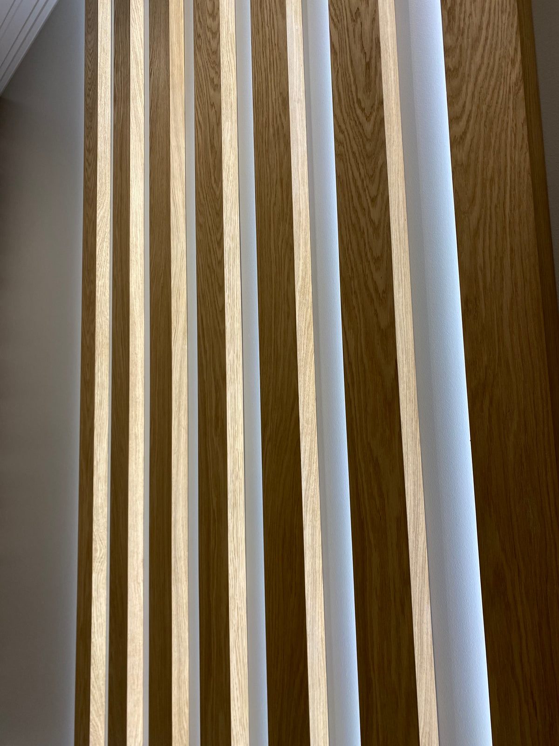
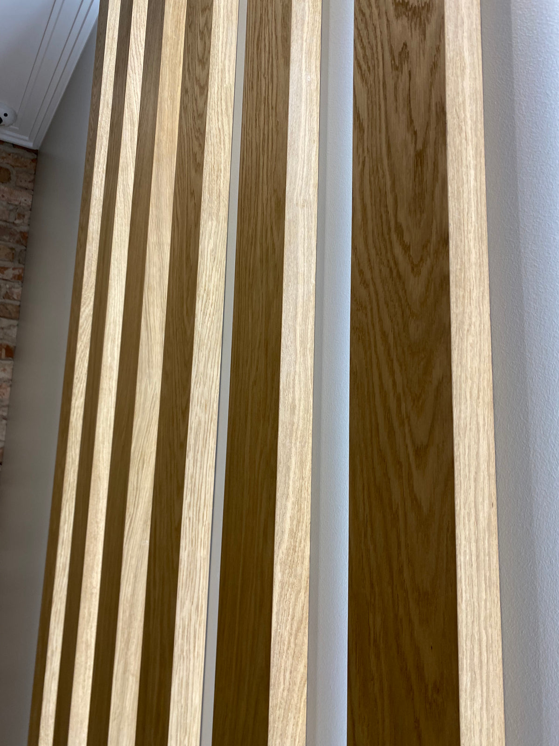
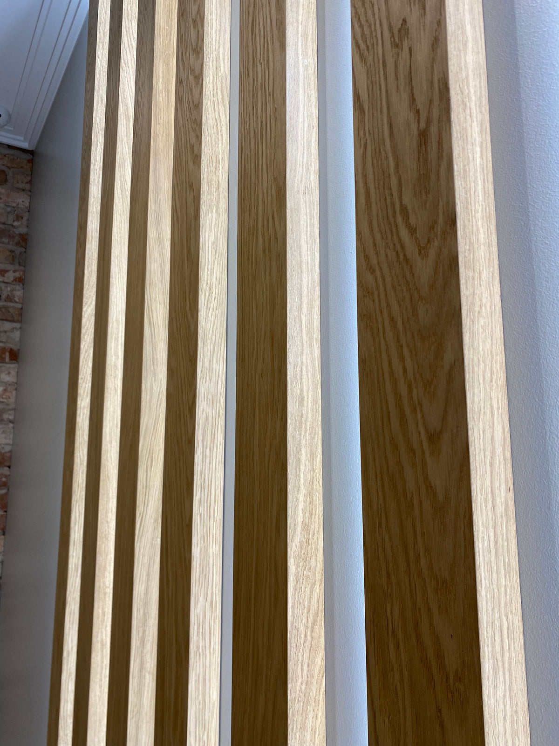
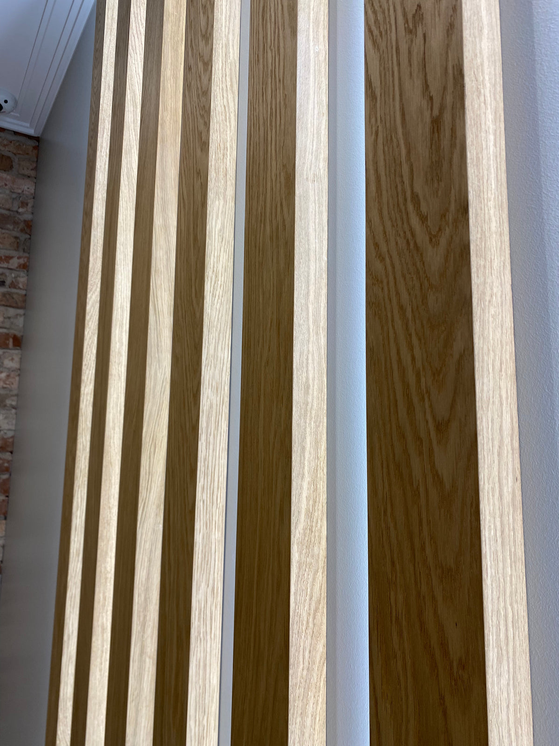
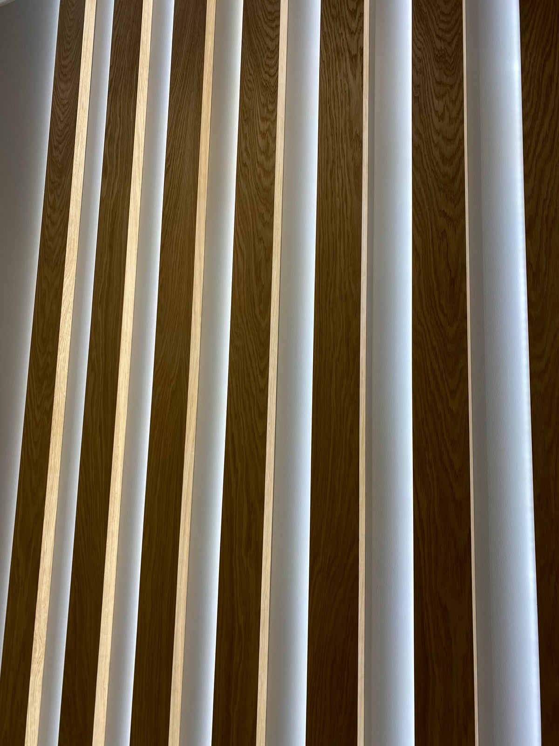
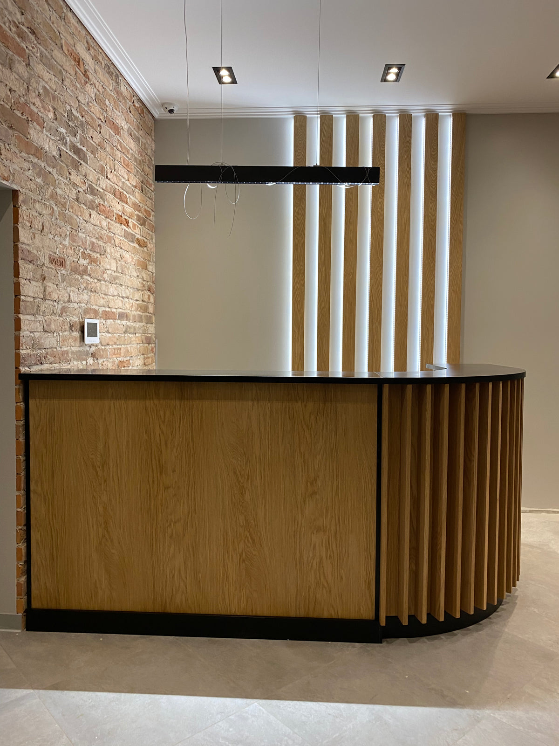
A reception wall is the first thing a visitor reads about a company, and it has to survive being leaned on, wheeled into and cleaned every day. This one is panelled floor to ceiling behind the desk, with the logo position and the lighting worked into the panel layout rather than added afterward.
Commercial interiors run on other people's schedules. Panels were fabricated while the space was still being finished, then installed in one visit around the electrical and data that had already been roughed in.
- Setting: office reception
- Layout: logo position and lighting set out with the panel grid
- Finish: closed and cleanable, suited to daily contact
- Install: single visit, coordinated with the wider fit out
Fitting out an office? See how we work with contractors and designers.
- Category
- Wall Panels
- Materials
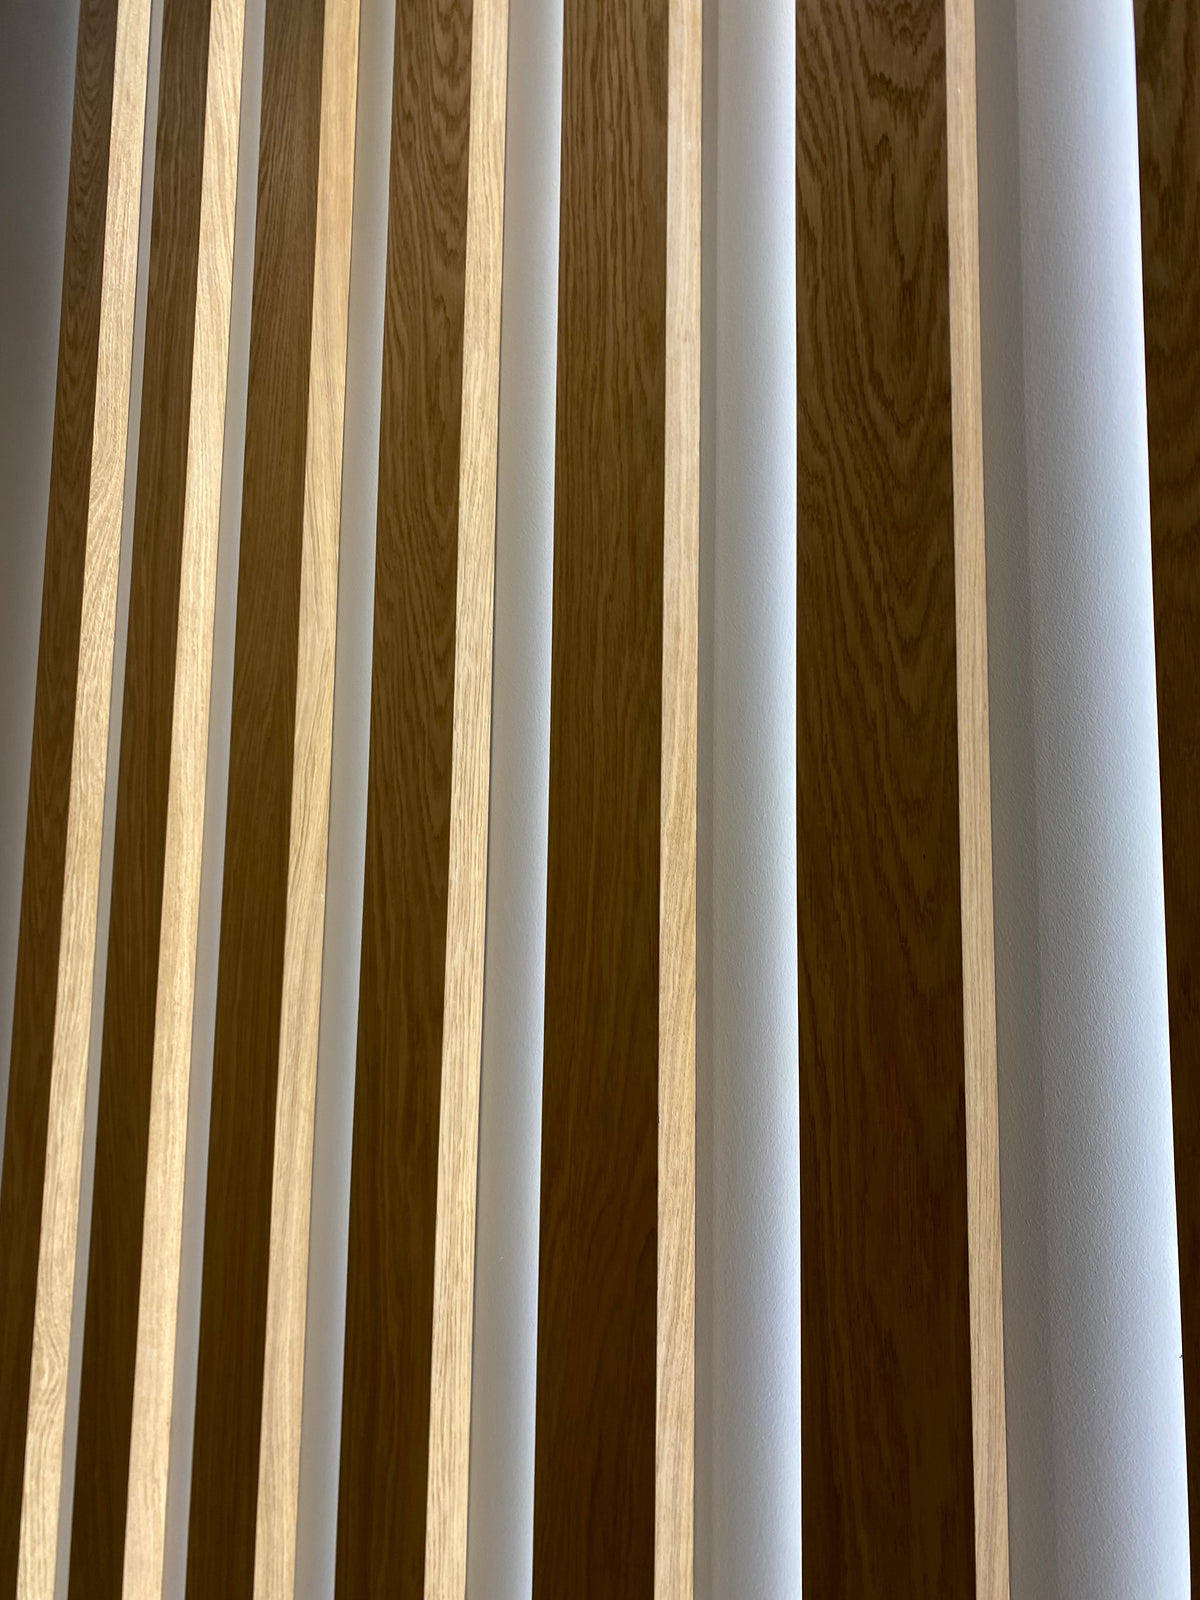
- Tinted White Oak
- Scope
- Design, Fabrication & Installation
- Completed
- March 2023
- Made to measureTemplated on site, not cut to a catalogue size
- Real woodWalnut, white oak, blackened oak, or veneer you supply
- Lighting planned inCoves and channels cut before anything is finished
- Fitted by our crewInstalled across Southern California, crated everywhere else
Project gallery


-
Design
A layout drawn for this room, down to the outlet and the ceiling line.
-
Fabrication
Cut and finished in our Los Angeles shop on our own machines.
-
Installation
Fitted by our crew, so the result is built in rather than placed against the wall.