
Slat Ceiling, Panels and Lighting for a Clinic
What was built in West Hollywood?
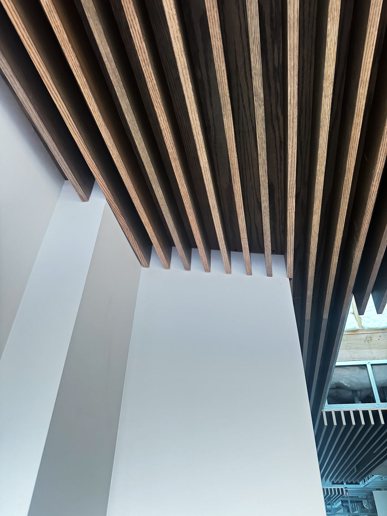
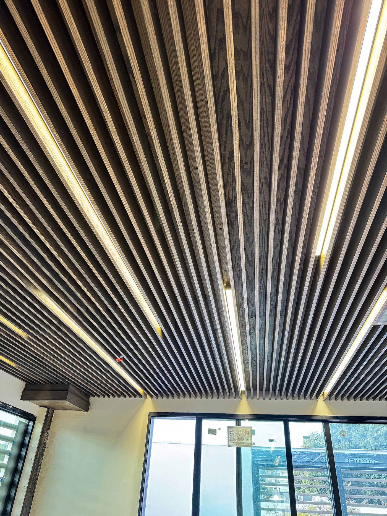
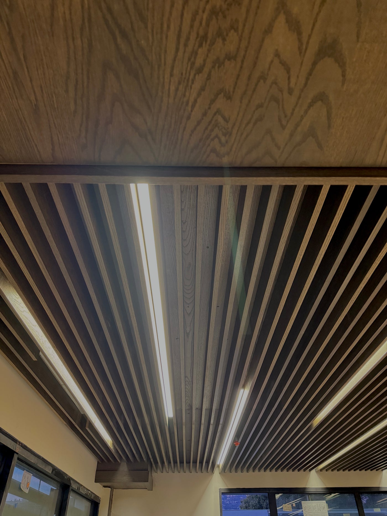
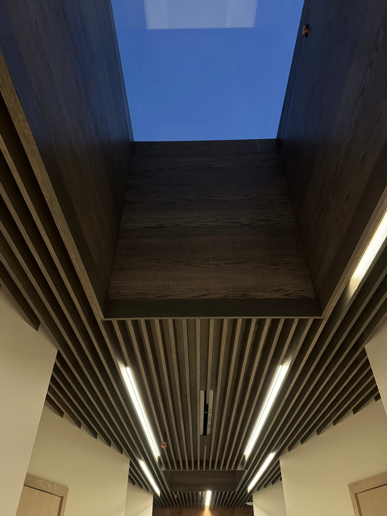
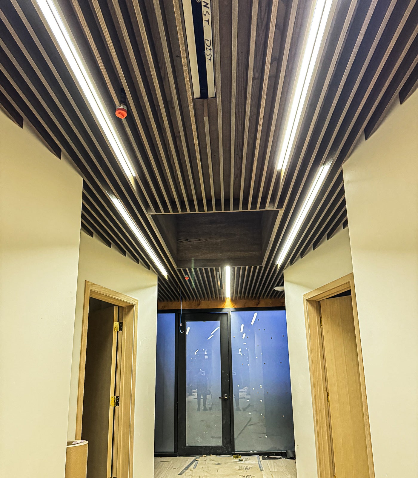
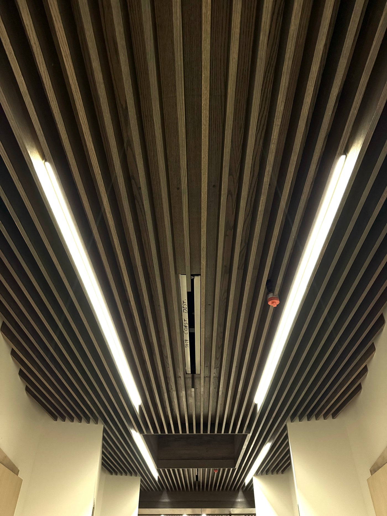
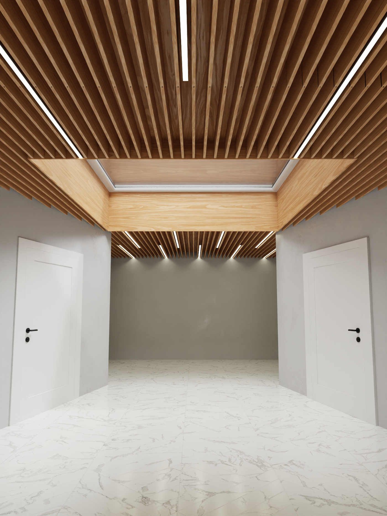
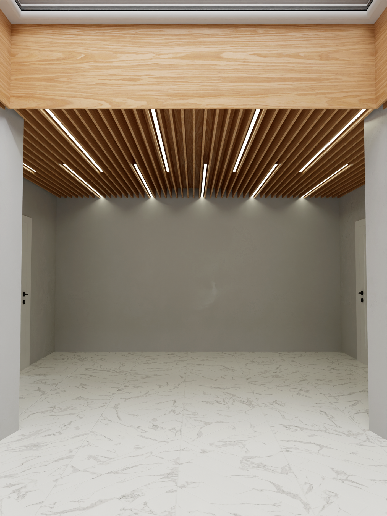
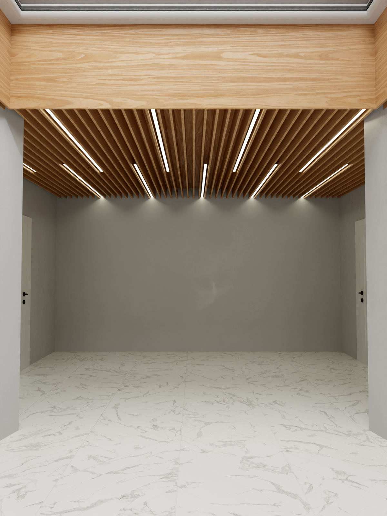
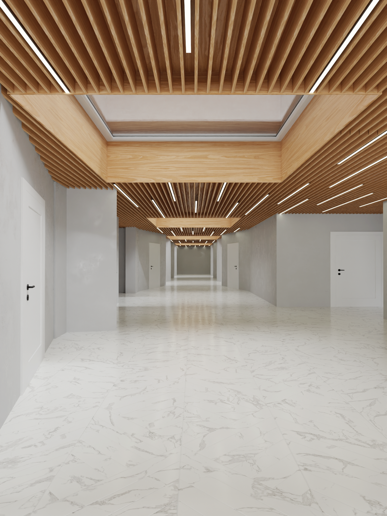
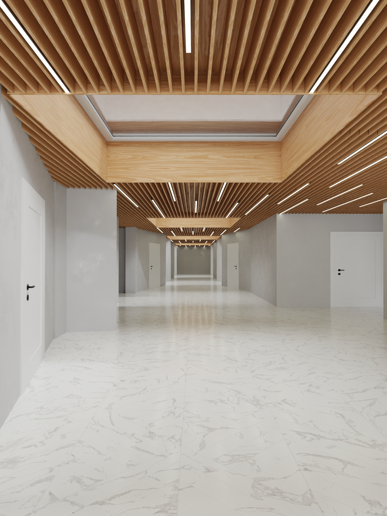
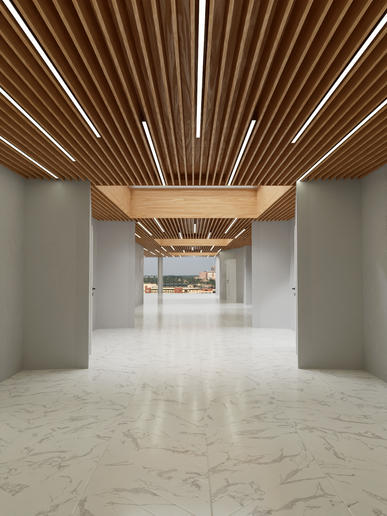
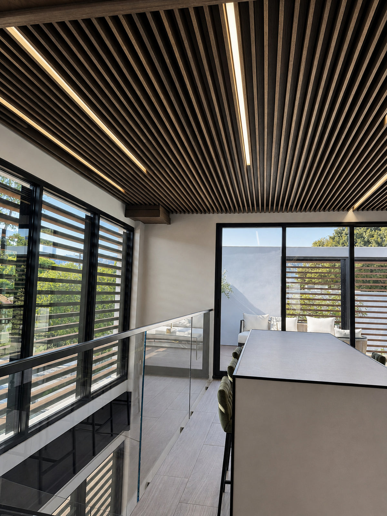
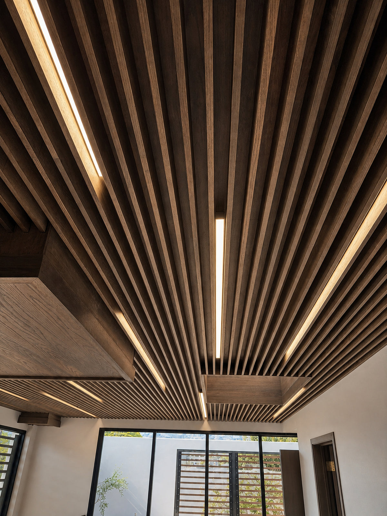
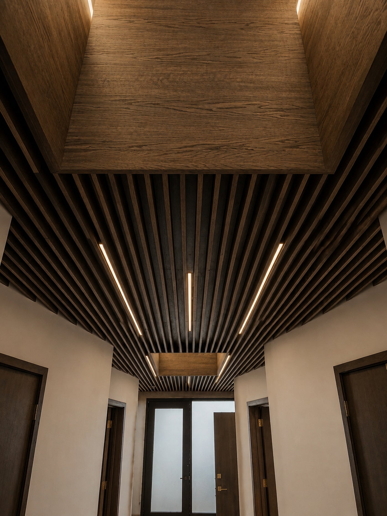
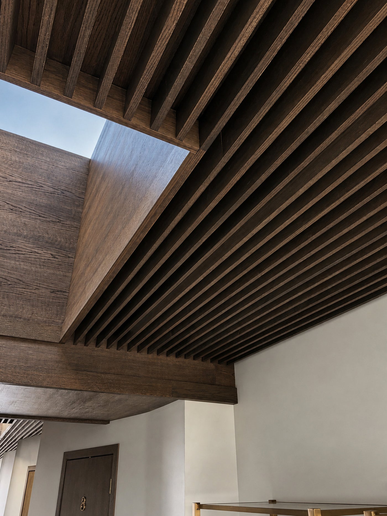
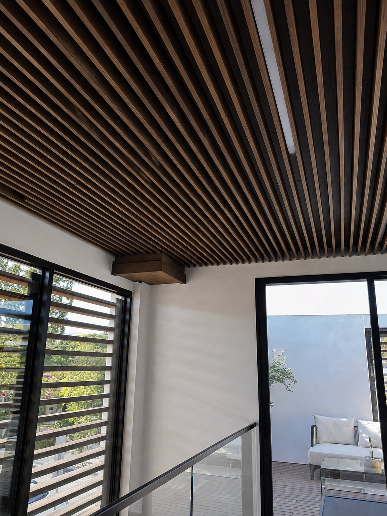
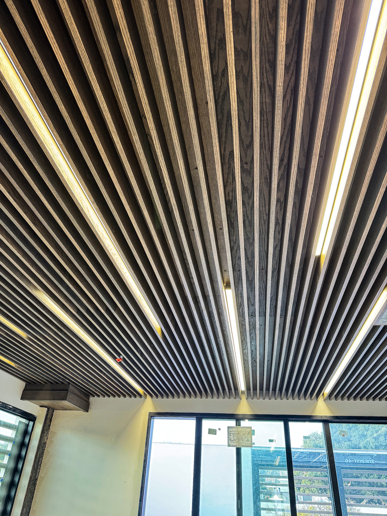
A clinic interior where the ceiling does the work. Slats run the length of the treatment area with lighting integrated into the voids, so the light is soft and indirect where clients are lying down and looking straight up.
Clinical rooms are wiped down constantly, so the wall panels below were finished in a closed, cleanable surface rather than an open grain. The ceiling was set out around the existing services, and the driver access was kept reachable so the lighting can be maintained without pulling slats off.
- Setting: cosmetology clinic
- Ceiling: slat runs with integrated indirect lighting
- Walls: closed, wipeable finish
- Service: driver access retained behind the run
Fitting out a clinic or a studio? We work directly with designers and contractors.
- Location
- West Hollywood, CA
- Category
- Slat Ceiling and Walls
- Materials
- Tinted White Oak
- More in this wood
- White oak wall panels in Los Angeles
- Scope
- Design, Fabrication & Installation
- Completed
- February 2024
Updated · Chatsworth, Los Angeles
Get a quote for your project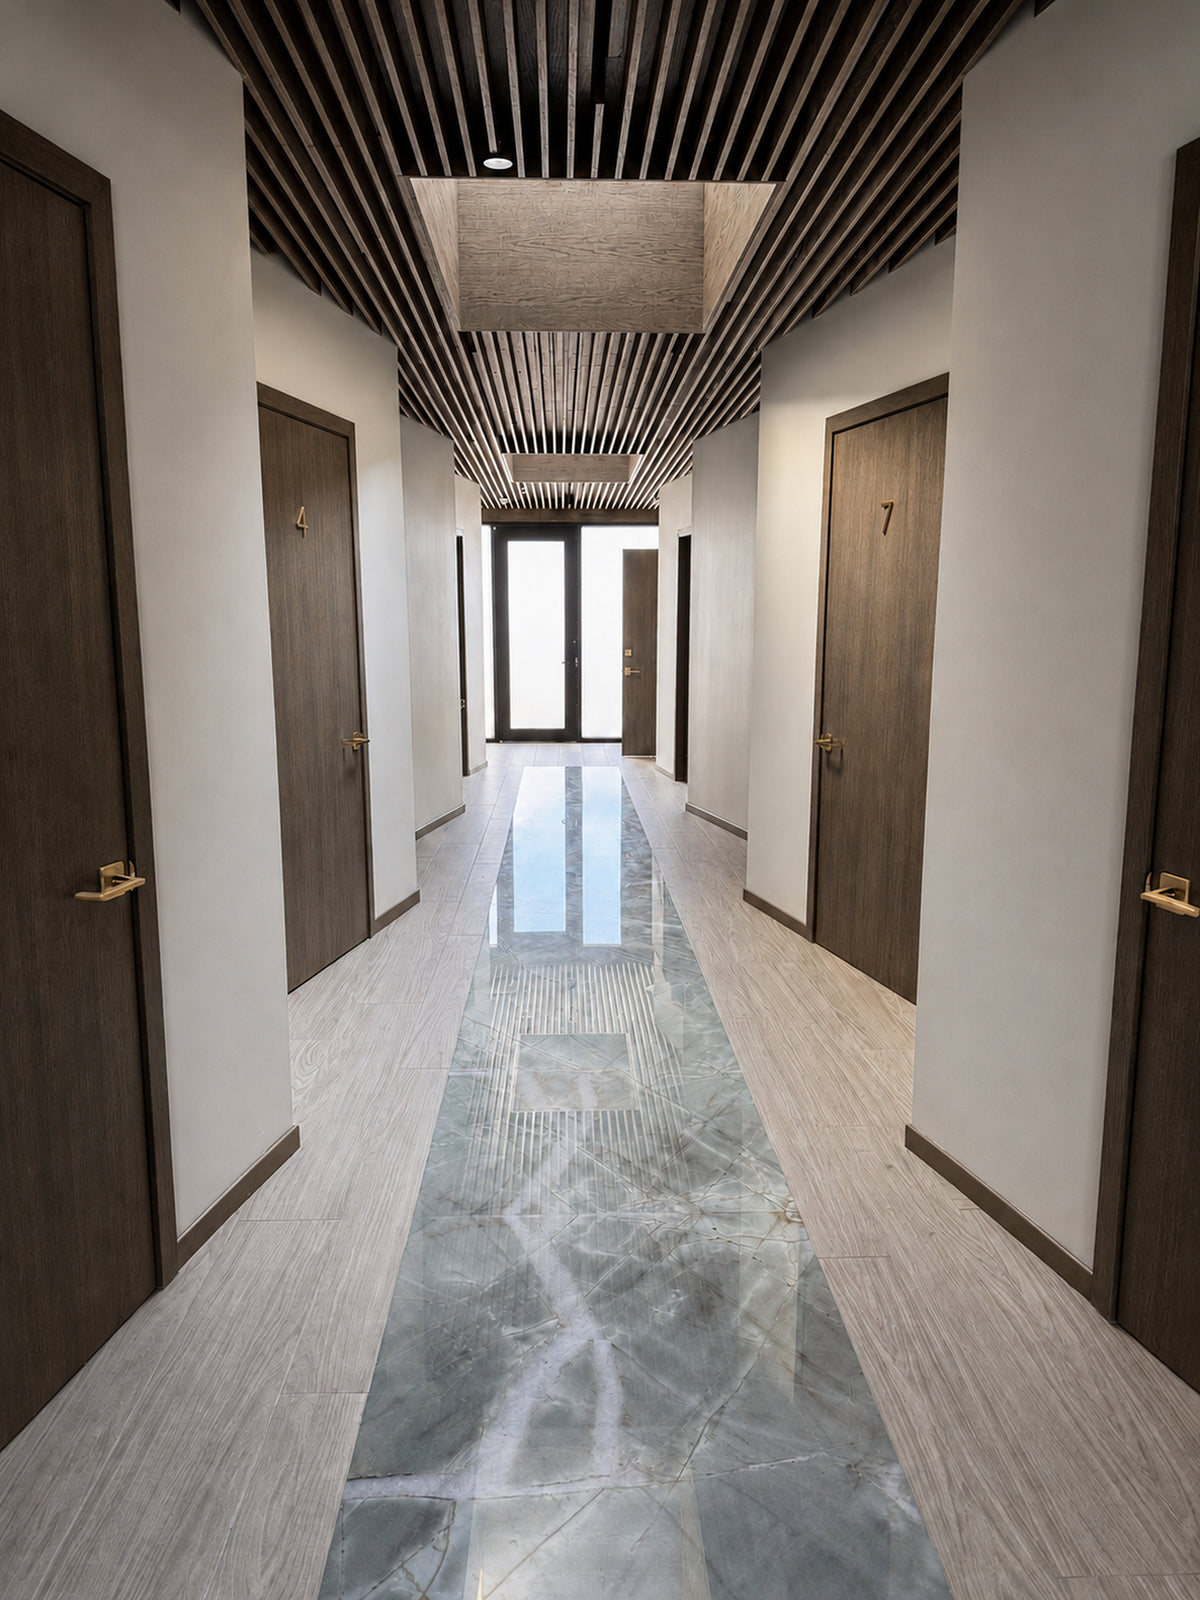
- Made to measureTemplated on site, not cut to a catalogue size
- Real woodWalnut, white oak, blackened oak, or veneer you supply
- Lighting planned inCoves and channels cut before anything is finished
- Fitted by our crewInstalled across Los Angeles County and Ventura County, crated everywhere else
Project gallery


-
Design
A layout drawn for this room, down to the outlet and the ceiling line.
-
Fabrication
Cut and finished in our Los Angeles shop on our own machines.
-
Installation
Fitted by our crew, so the result is built in rather than placed against the wall.
Want something like this?
Send your room, rough dimensions and timing. You get back a layout, materials and a real price, drawn for your space rather than copied from this one.
- Drawings and a 3D preview of your own room before anything is made
- Built in our own Chatsworth shop and installed by our own crew
- Licensed and insured in California
Prefer to talk? 323-431-3818