
 Large format
01 / Monumental
Large-format architectural battens
Broad faces and deeper projections create a strong shadow rhythm for tall residential and hospitality walls.
Custom slat systems · Los Angeles · Ventura County
Wood slat walls, ceilings and room dividers made to measure for homes and commercial interiors across Los Angeles and Ventura County. Choose the profile, spacing, veneer, color and integrated light.

Three architectural systems
One material language, engineered differently for a ceiling, a wall or an open divider.
 01Ceiling system
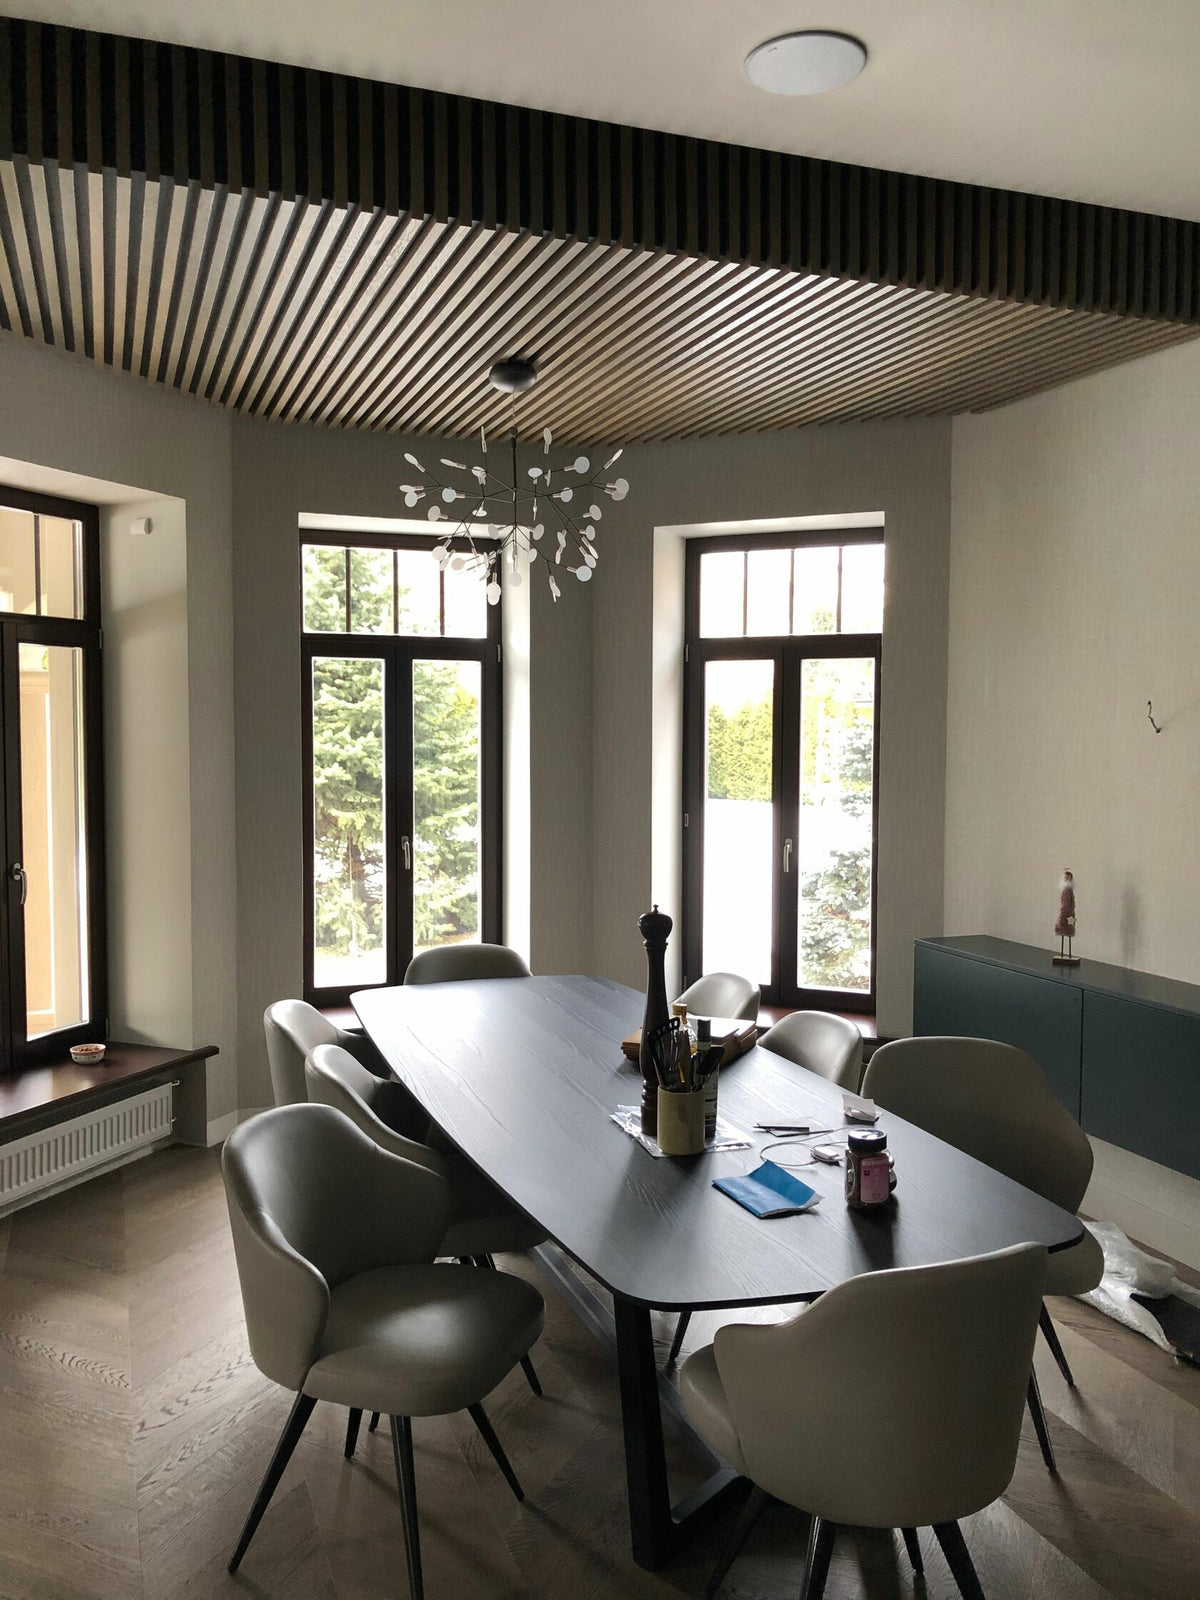
Wood slat ceilings
Continuous runs coordinated with lighting, sprinklers, speakers and access points.
View ceiling system ↗
01Ceiling system
Wood slat ceilings
Continuous runs coordinated with lighting, sprinklers, speakers and access points.
View ceiling system ↗
 02Wall system
Wood slat walls
Profile, depth and rhythm proportioned to the wall, with optional acoustic backing and LED.
View wall system ↗
02Wall system
Wood slat walls
Profile, depth and rhythm proportioned to the wall, with optional acoustic backing and LED.
View wall system ↗
 03Room divider system
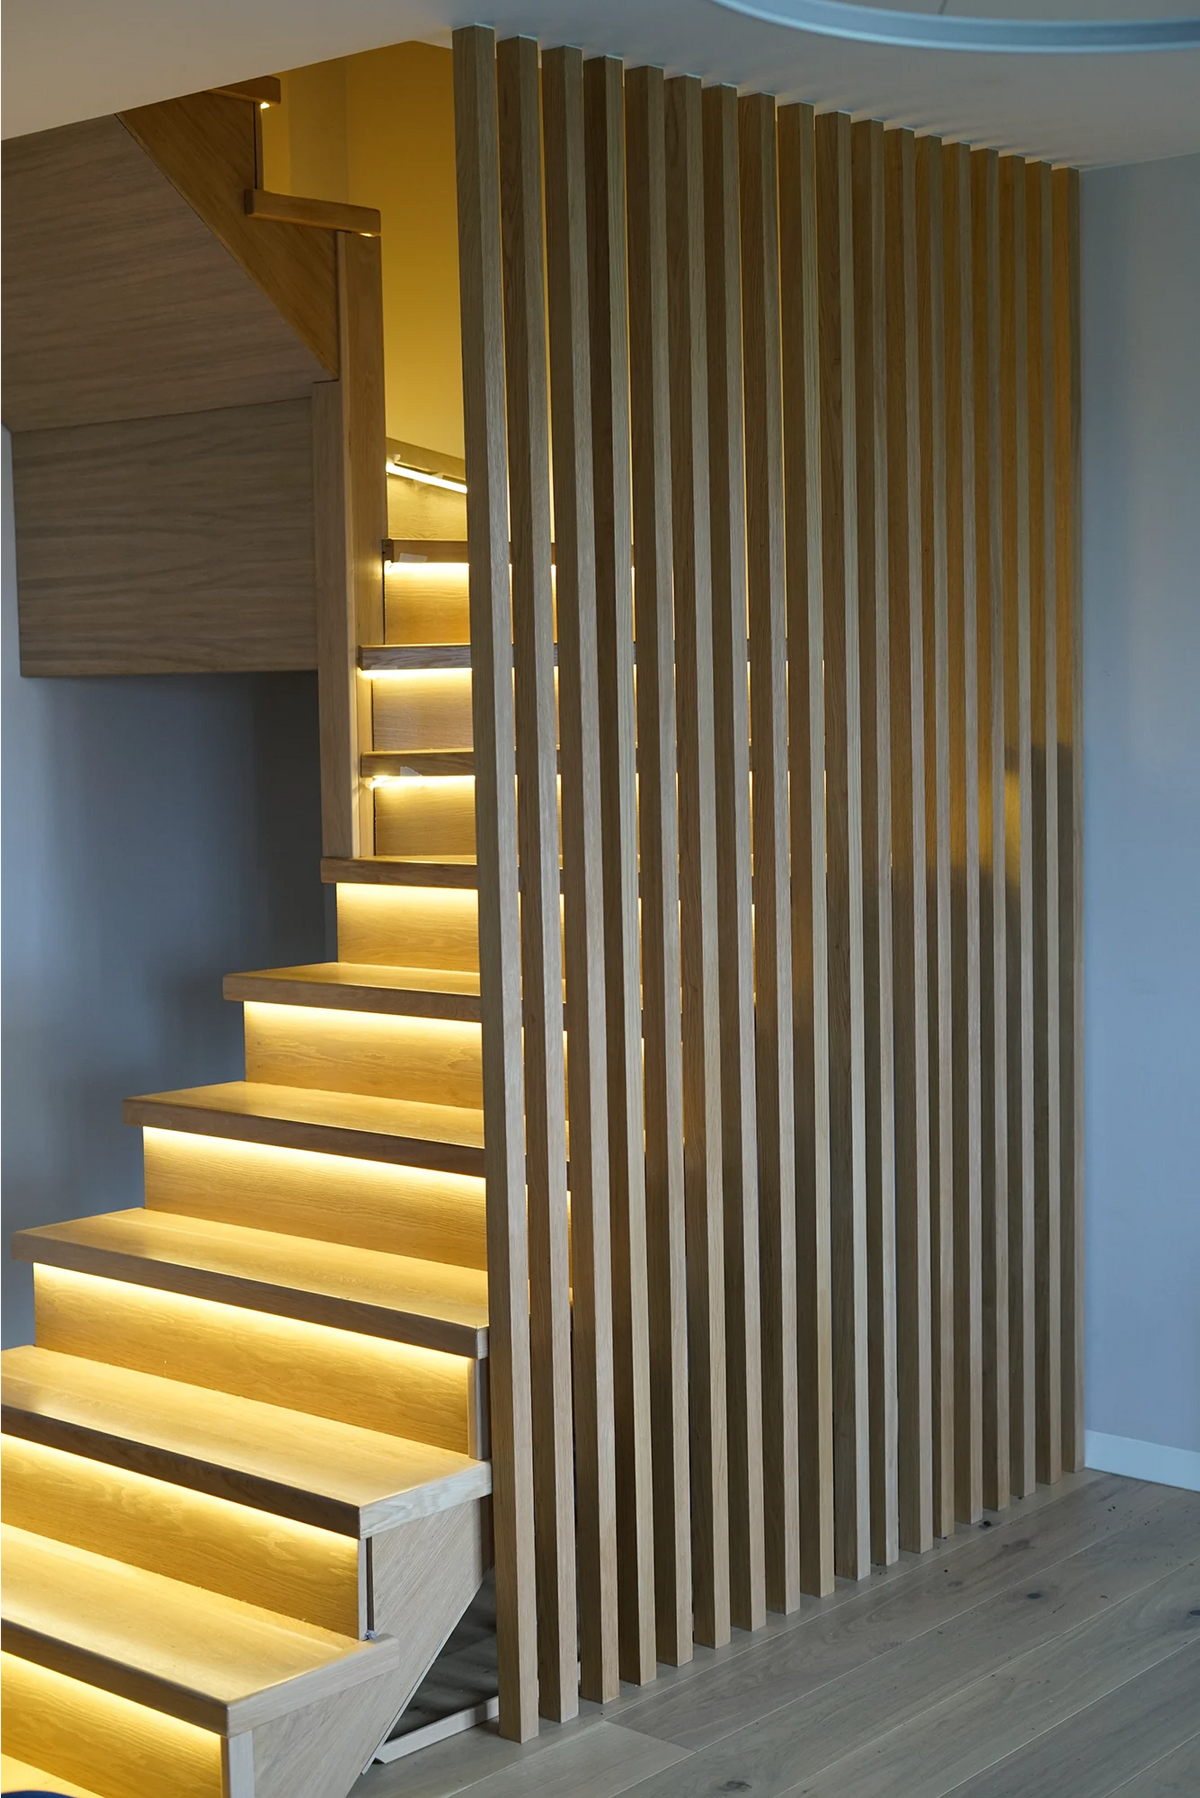
Wood room dividers
Open partitions that divide a room while preserving daylight, sightlines and visual flow.
View room dividers ↗
03Room divider system
Wood room dividers
Open partitions that divide a room while preserving daylight, sightlines and visual flow.
View room dividers ↗
Construction comparison
Mass-market felt-backed panels are useful for a quick DIY feature wall. Our work begins where a fixed module stops being enough.


| Design decision | Typical retail panel | Element Decor |
|---|---|---|
| Module | Standard panel width and length | Panel breaks set after the elevation is measured |
| Slat profile | One width, depth and spacing | Width, depth and rhythm selected for the room |
| Finish | Choose from a stocked catalog | Natural veneer, protected finish and custom color matching |
| Details | Cut around outlets and corners on site | Edges, outlets, doors and transitions resolved in the drawing |
| Lighting | Added around the finished panel | LED channels and shadow gaps integrated into the profile |
| Applications | Primarily a flat wall finish | Walls, ceilings, soffits, curves and open dividers |
Designed to your scale
A narrow, shallow slat creates a fine texture. A deeper profile makes a shadow line. A wider batten can hold a large restaurant wall or a double-height lobby. We draw width, depth and spacing together, then show the proportion in a 3D preview of your space.

Beyond the standard panel
The examples below are starting points. We can scale the face, projection, spacing, radius and lighting detail to the elevation.
Large formatBroad faces and deeper projections create a strong shadow rhythm for tall residential and hospitality walls.
 Side-lit
A recessed, diffused LED sits within the side reveal, so the light reads as part of the millwork rather than an added strip.
 Variable
Narrow, deep and wide profiles can repeat in a controlled sequence, with changes at doors, corners and focal points.
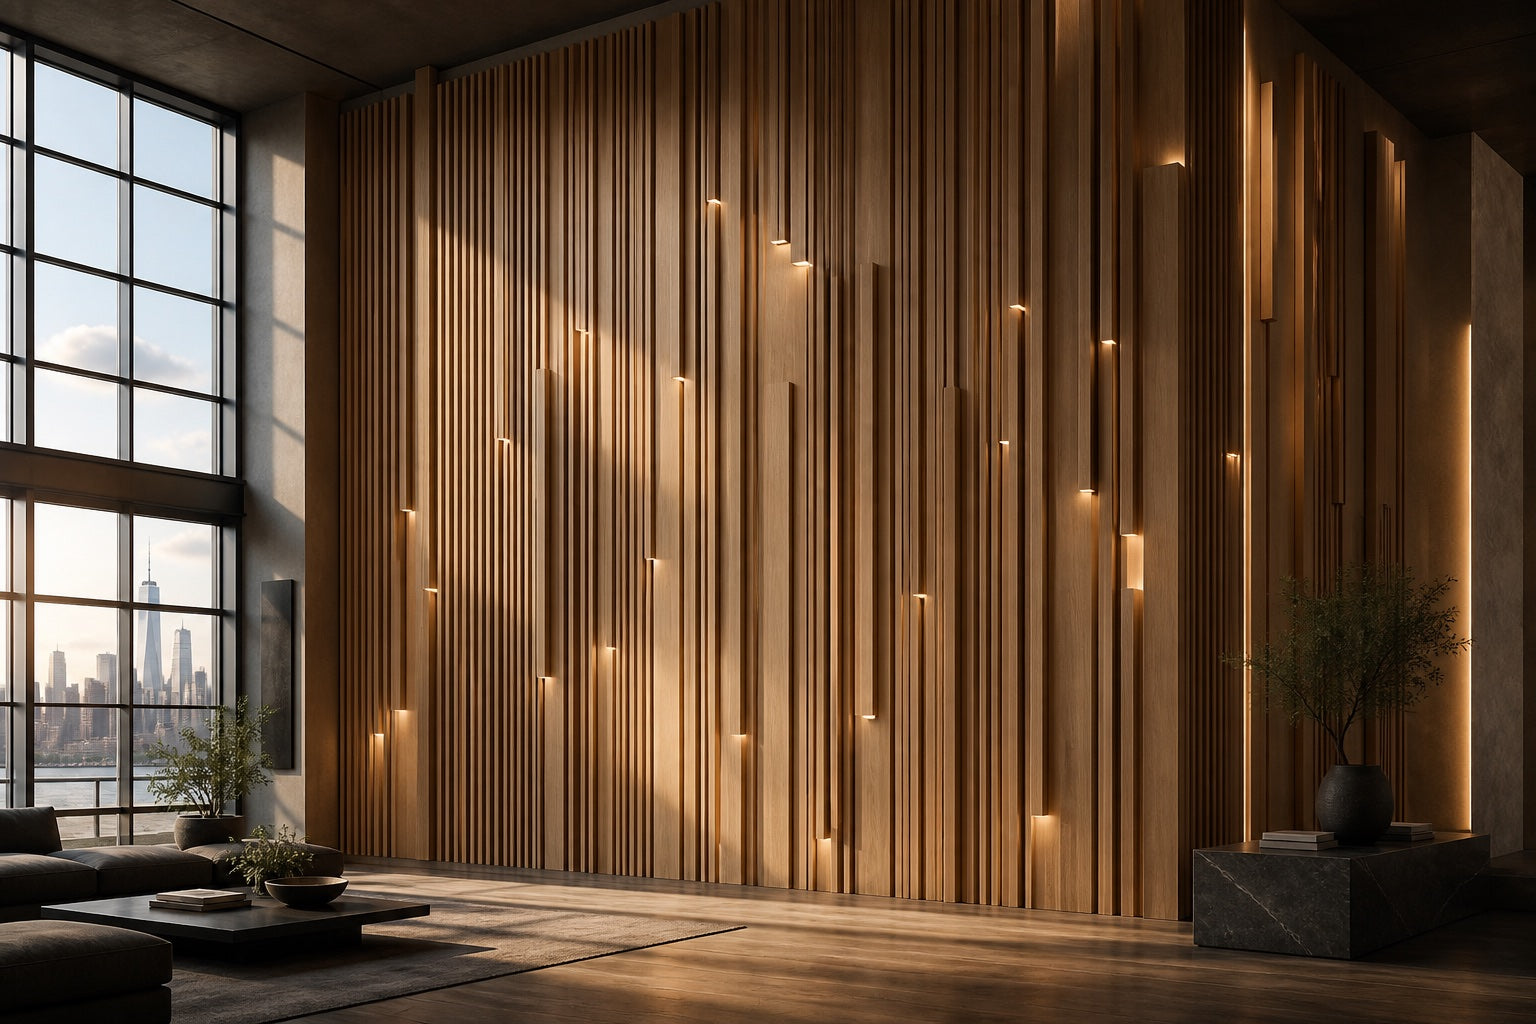 Custom layout
Widths, depths, spacing and termination heights are composed for the architecture. Selected slat ends can carry integrated warm light, turning a tall wall into a signature installation.
Real material, finished for the room
Walnut, white oak, blackened oak, Fineline and designer veneers are selected for grain and wrapped or pressed over a stable architectural core. The finish is built in layers and sealed with a protective topcoat chosen for the application.
 White oakNatural · warm · smoked
 WalnutNatural · clear · darkened
 Blackened oakDeep tone · visible grain
 Custom matchMatched to an approved sample
Hospitality & commercial
A hospitality wall has to carry the room, coordinate with lighting and survive real traffic. Send elevations or rough dimensions. We develop the profile, provide finish samples and shop drawings, fabricate in Los Angeles and install with our own crew.
Work with our trade teamSouthern California service area
Our crew measures, fabricates and installs custom wood slat walls, acoustic panels, ceilings and room dividers throughout Los Angeles County and Ventura County. One shop is responsible for the drawing, veneer match, lighting details and final fit.
Beverly Hills · Bel Air · Brentwood · Malibu · Pacific Palisades · Santa Monica · West Hollywood · Calabasas · Hidden Hills · Manhattan Beach · Palos Verdes
Thousand Oaks · Newbury Park · Oak Park · Simi Valley · Moorpark · Camarillo · Oxnard · Ventura
From idea to installation
Rough measurements and a photograph are enough to begin. We turn the room into a buildable system before material is cut.
Photos, dimensions, drawings or inspiration.
Profile study, finish direction and free 3D preview.
Samples, layout, lighting and shop drawings.
Fabricated in Chatsworth and installed by our crew.
Questions, answered
Yes. Width, depth, spacing and orientation are selected for the scale of the room and the design intent. We can use one repeated profile or develop alternating and graduated rhythms.
Yes. We can recess linear LED profiles between slats, create illuminated shadow gaps or coordinate separate grazers. Wiring access and driver locations are resolved before fabrication.
No. Slats can be decorative or combined with acoustic backing and an air cavity. Acoustic performance depends on the complete assembly, coverage and room conditions; we do not claim a rating without a tested specification.
Yes. We work with architects, interior designers and general contractors, providing samples, shop drawings, finish coordination and installation details.
Our crew measures and installs throughout Los Angeles County and Ventura County, including Beverly Hills, Bel Air, Brentwood, Malibu, Pacific Palisades, Santa Monica, Calabasas and Thousand Oaks. For projects elsewhere in the United States, we can fabricate, dry-fit, label and crate the system with installation drawings.
Your wall, ceiling or divider
Send a photo and rough dimensions. We will come back with the design direction, next steps and a project quote.
Send the room, rough dimensions and timing. You get back a layout, materials and a real price. Nothing is cut until you approve the drawings.
Prefer to talk? 323-431-3818