
For your home
Start with the room and what you need it to do. A media wall can include closed storage, a wardrobe can fit an awkward ceiling, and wall panels can continue around doors.
Explore furniture & built-insCustom architectural woodwork · Los Angeles
Element Decor is a family-owned architectural woodwork shop in Chatsworth, Los Angeles, founded in 2014. Wall panels, built-ins, wood ceilings and curved details for homes and commercial interiors, made in our own shop and installed by our own crew.
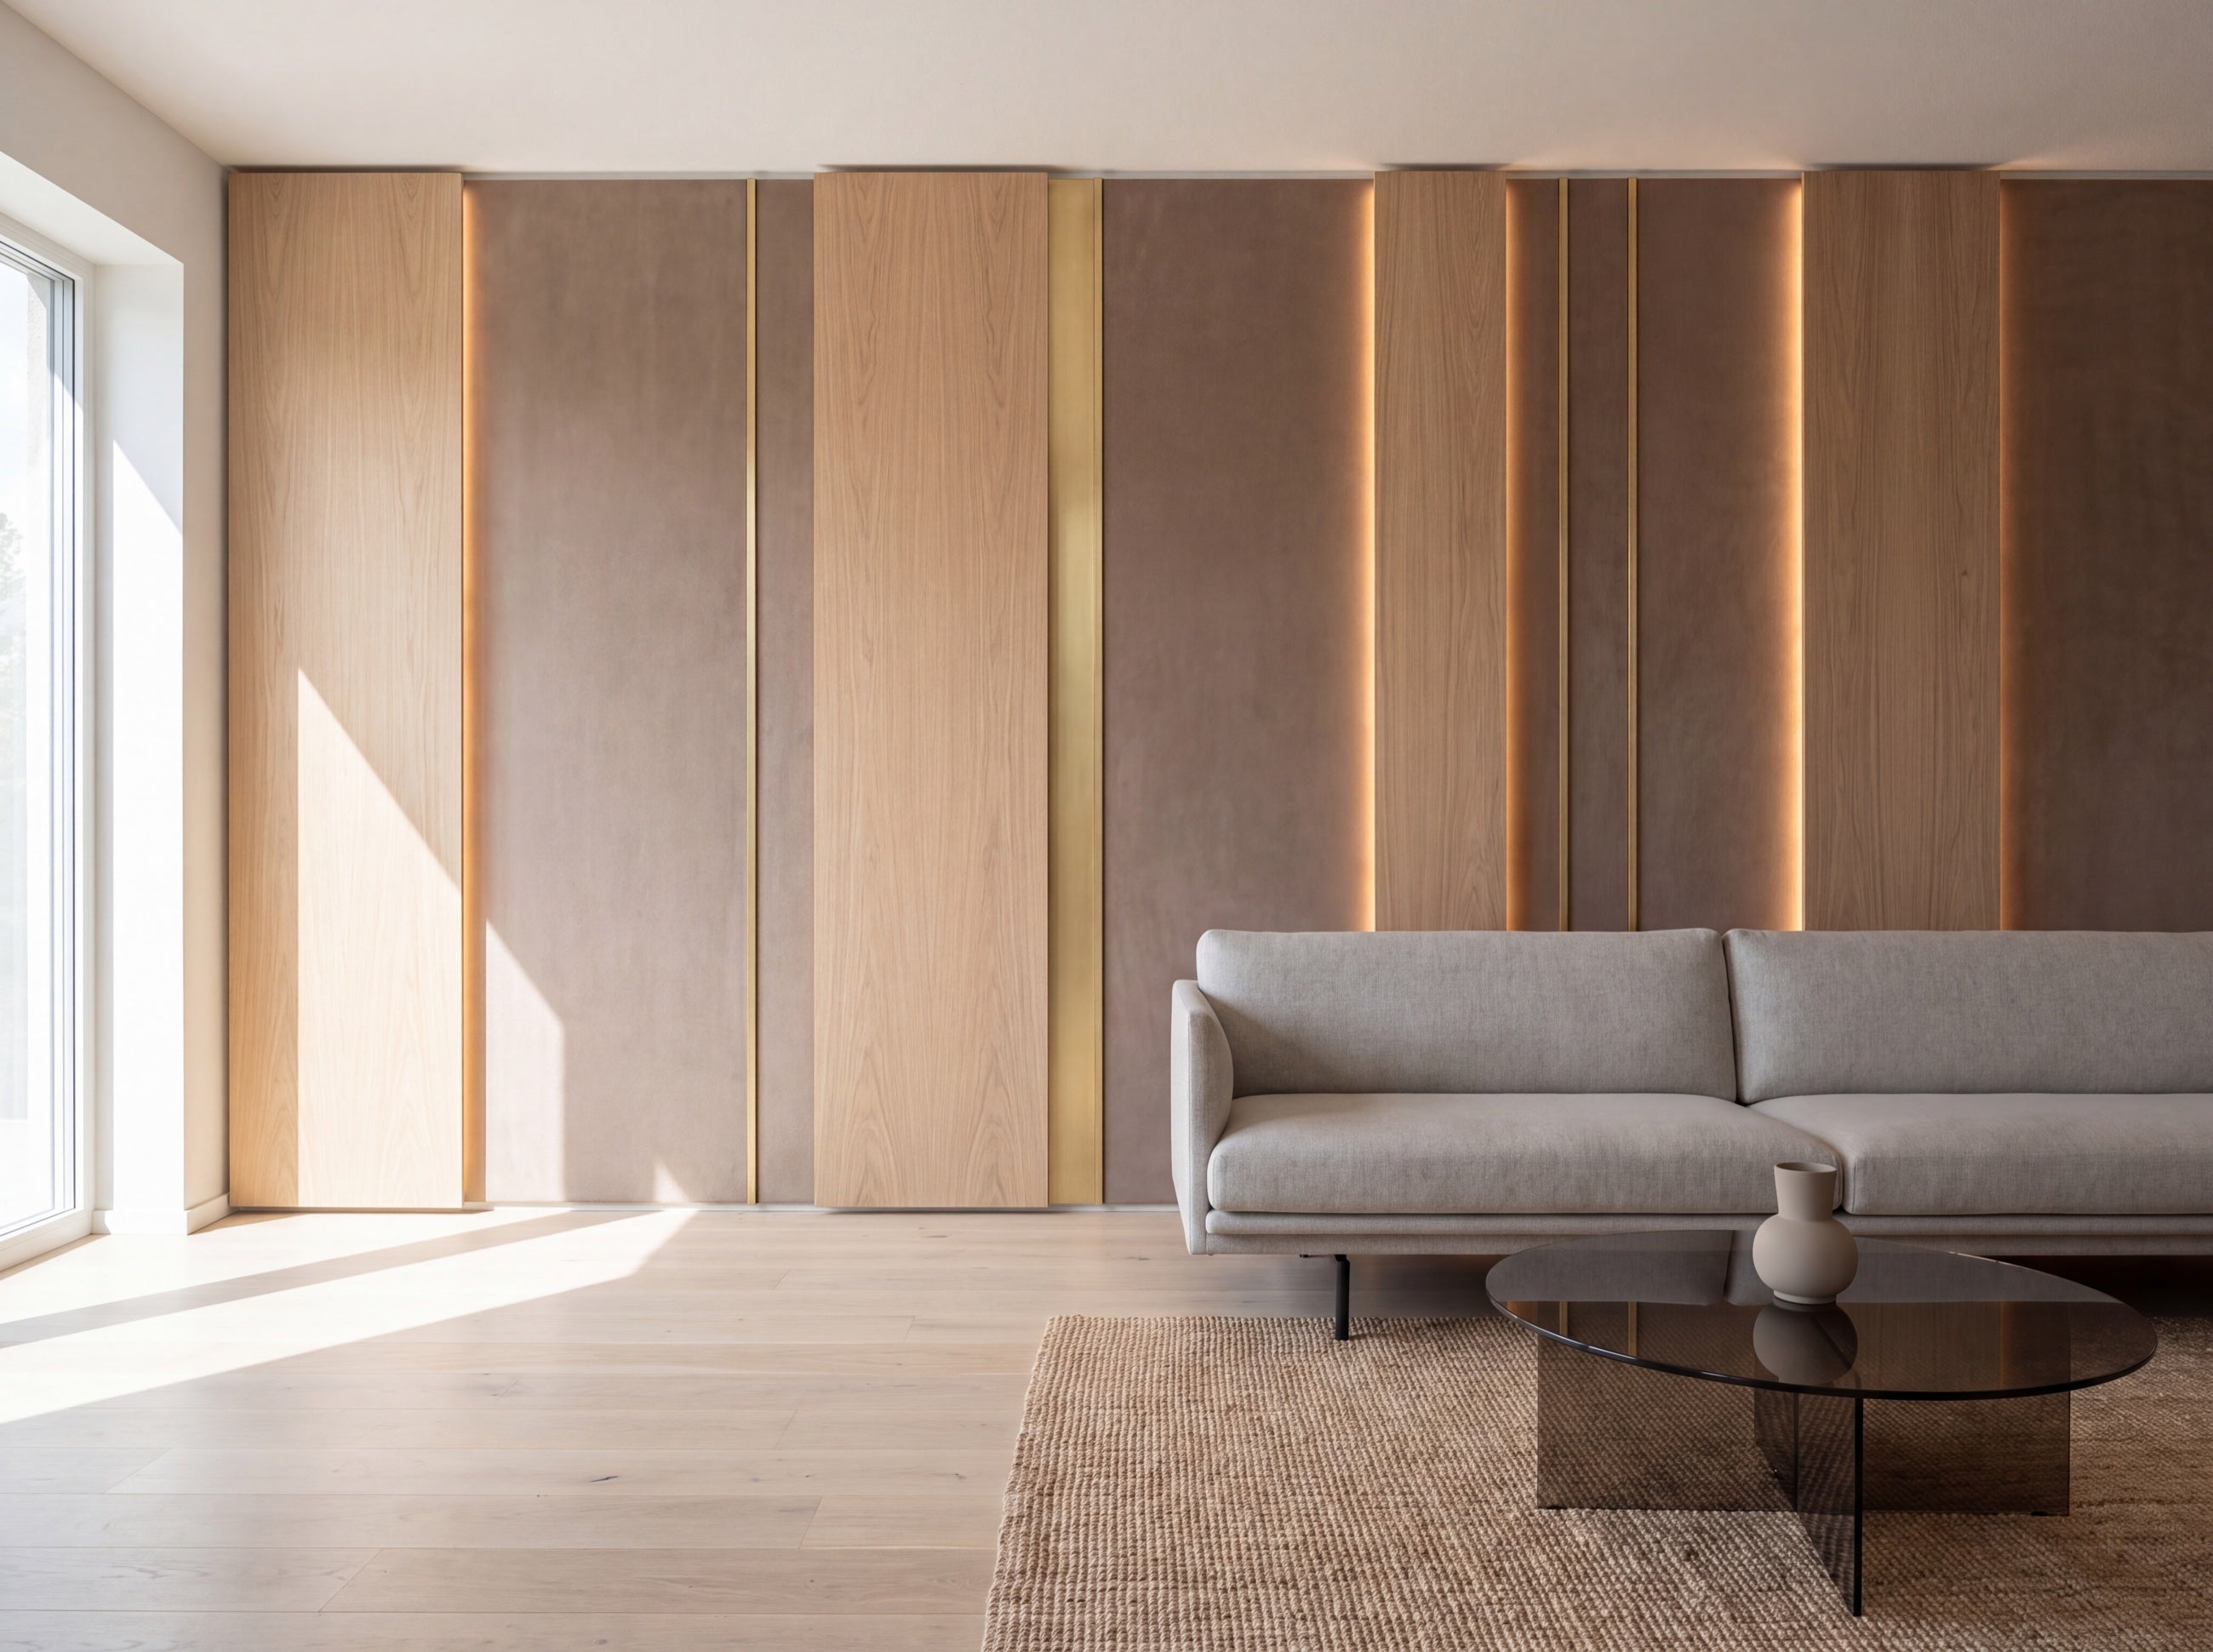
The custom collection
Choose the type of work first. We then tailor its scale, veneer, profile, finish, lighting and construction to the space. Every direction below leads to a dedicated page with examples and details.
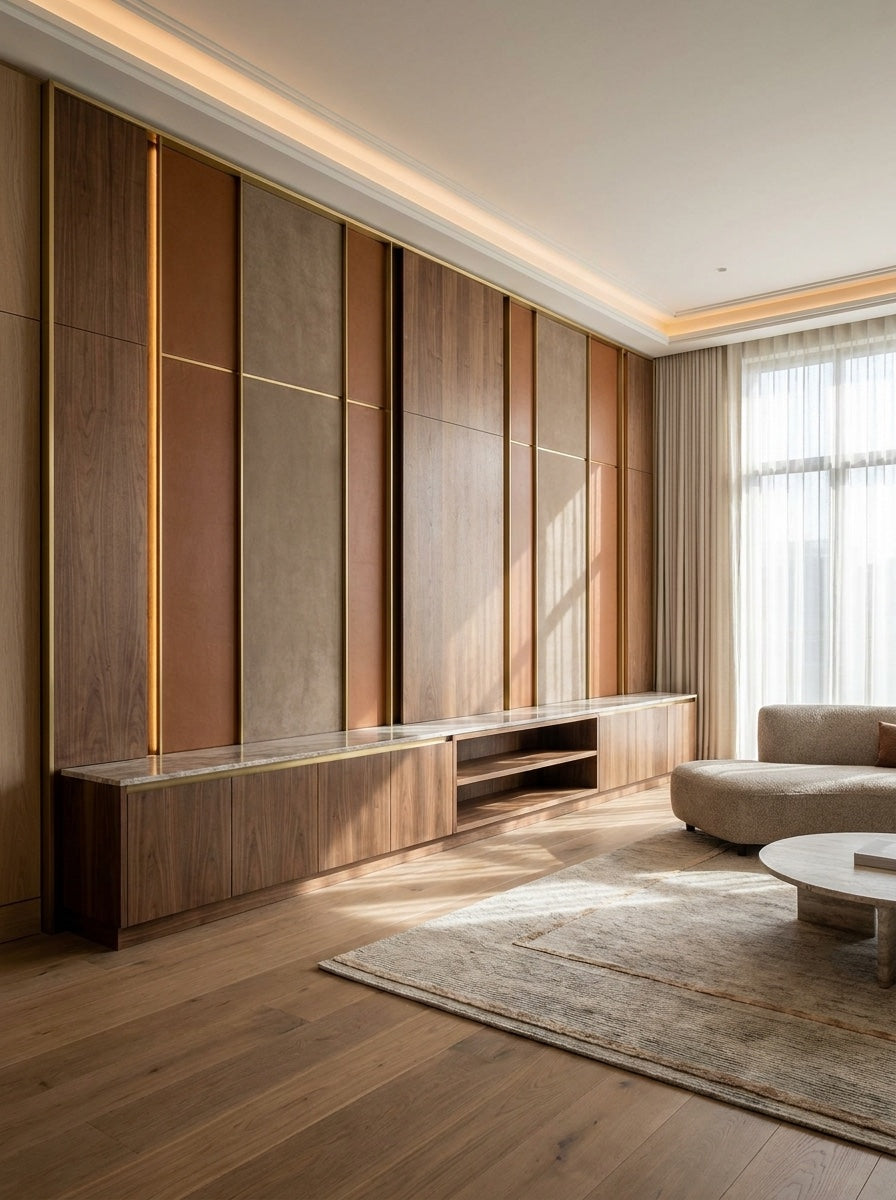
Natural veneer, Alcantara, leather, brass, black profiles and concealed lighting composed for one elevation.
Explore custom panels ↗
Fixed, sliding and freestanding partitions that divide a room while preserving light and depth.
Explore room dividers ↗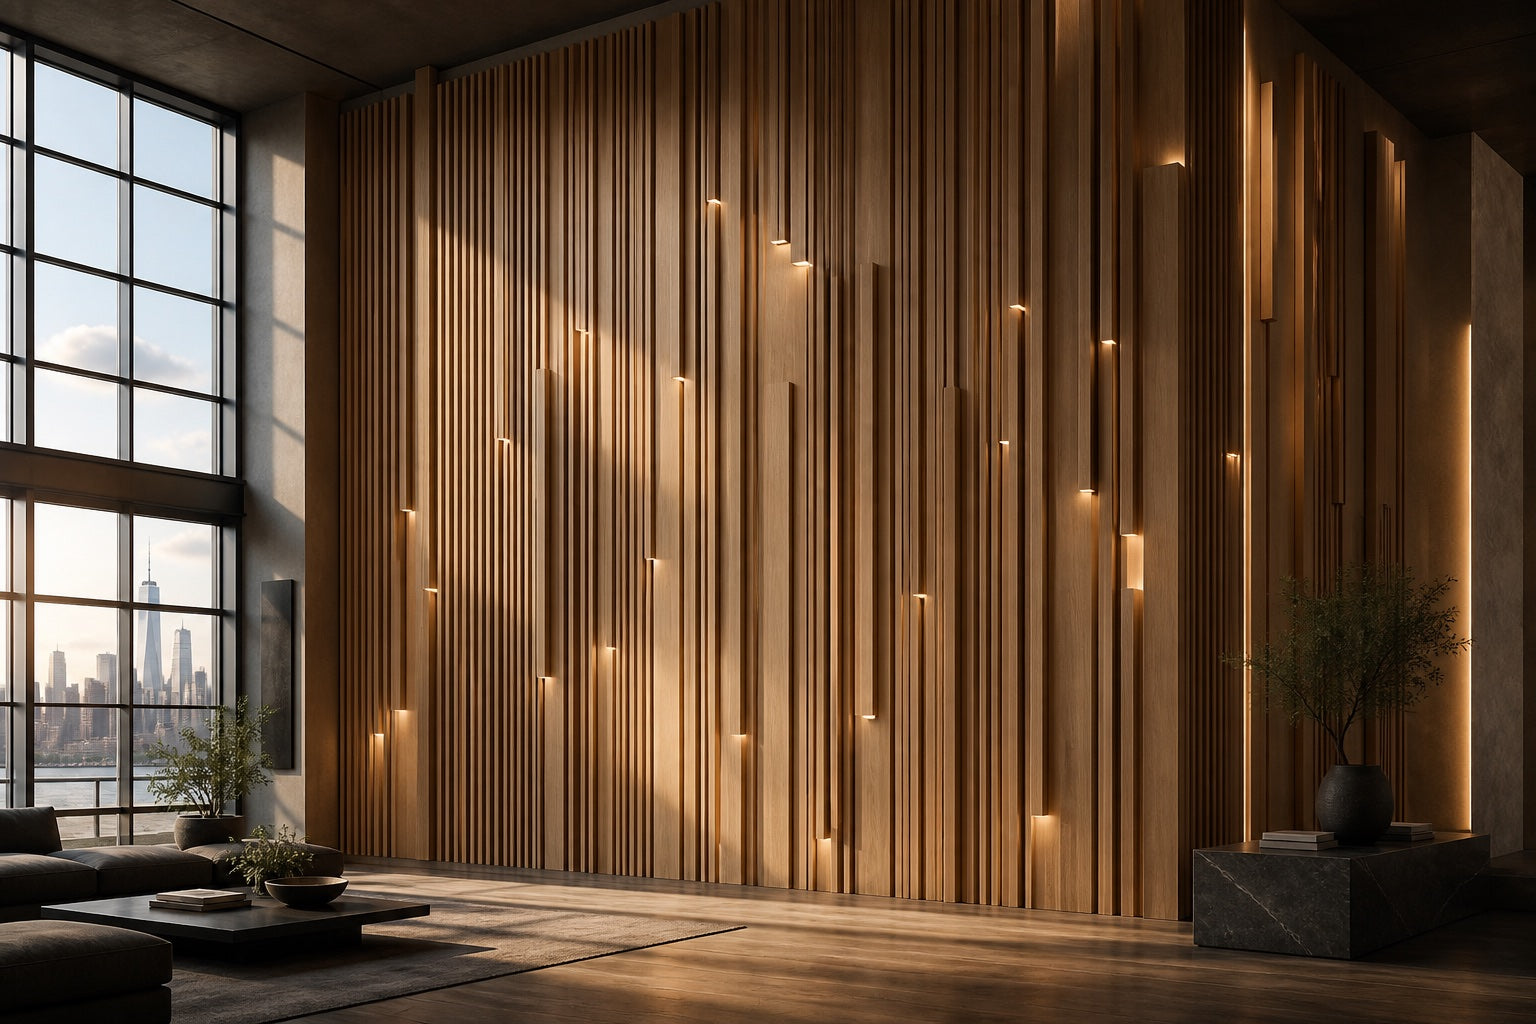
Walls and ceilings with custom profile, spacing, backing, finish and integrated light.
Explore wooden slats ↗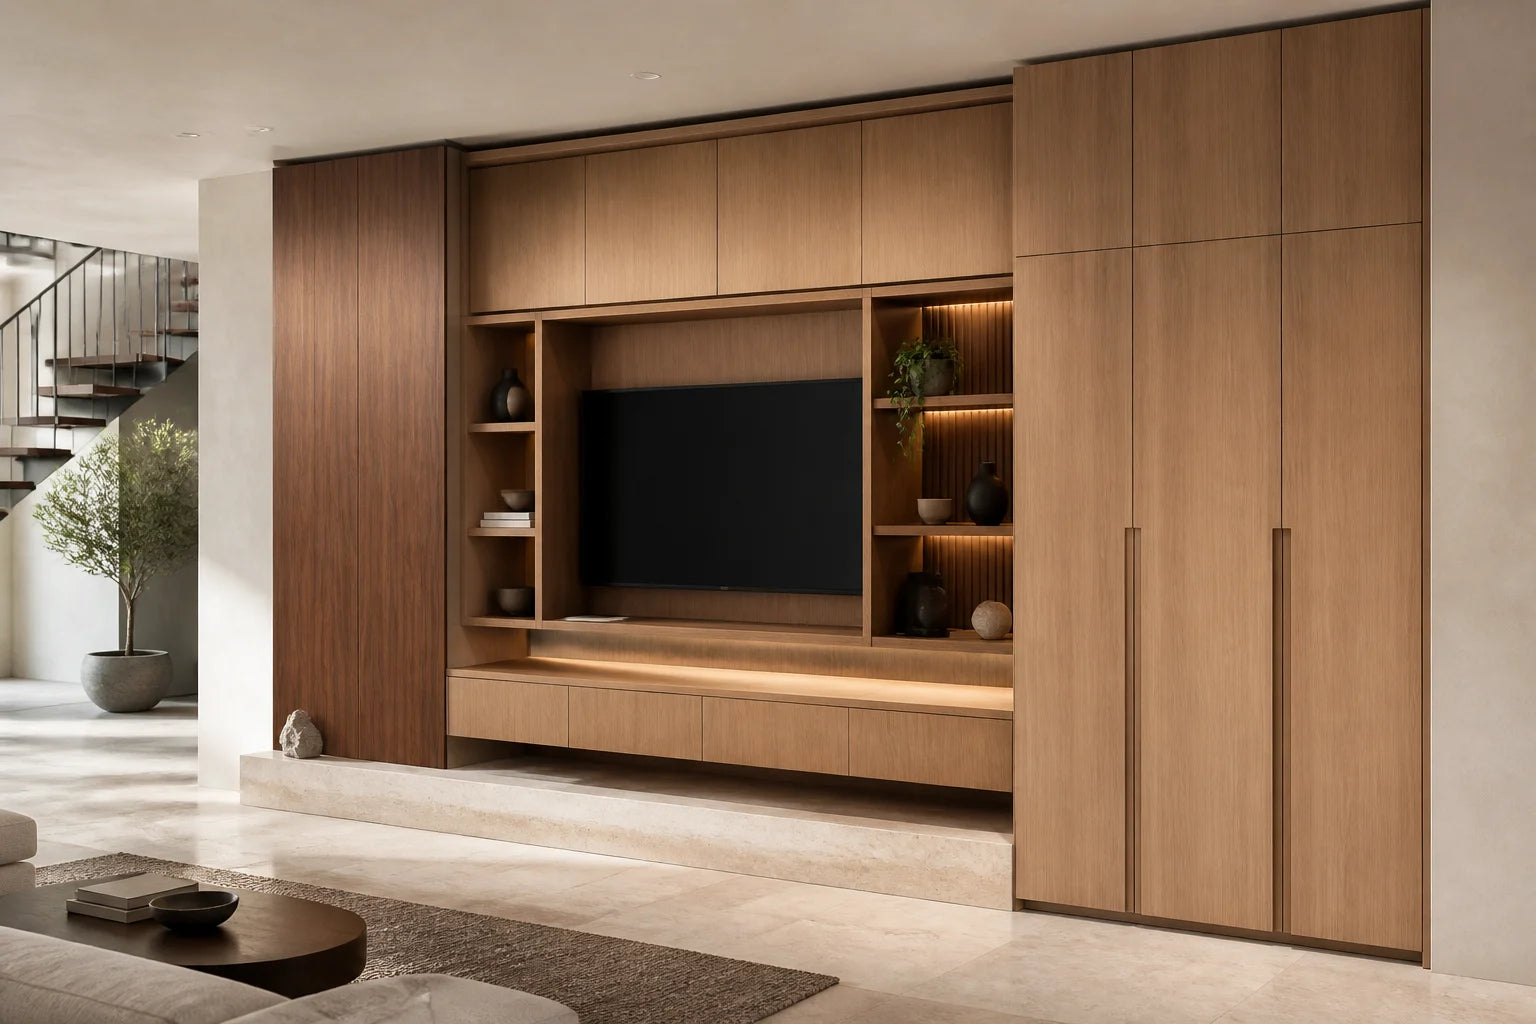
Built-in cabinetry, media walls, walk-in wardrobes and reception desks, with storage, hardware and finishes planned for the room.
Explore custom furniture ↗
Clad beams, box beams, coffers and mantels fitted to real ceiling angles and spans.
Explore wood beams ↗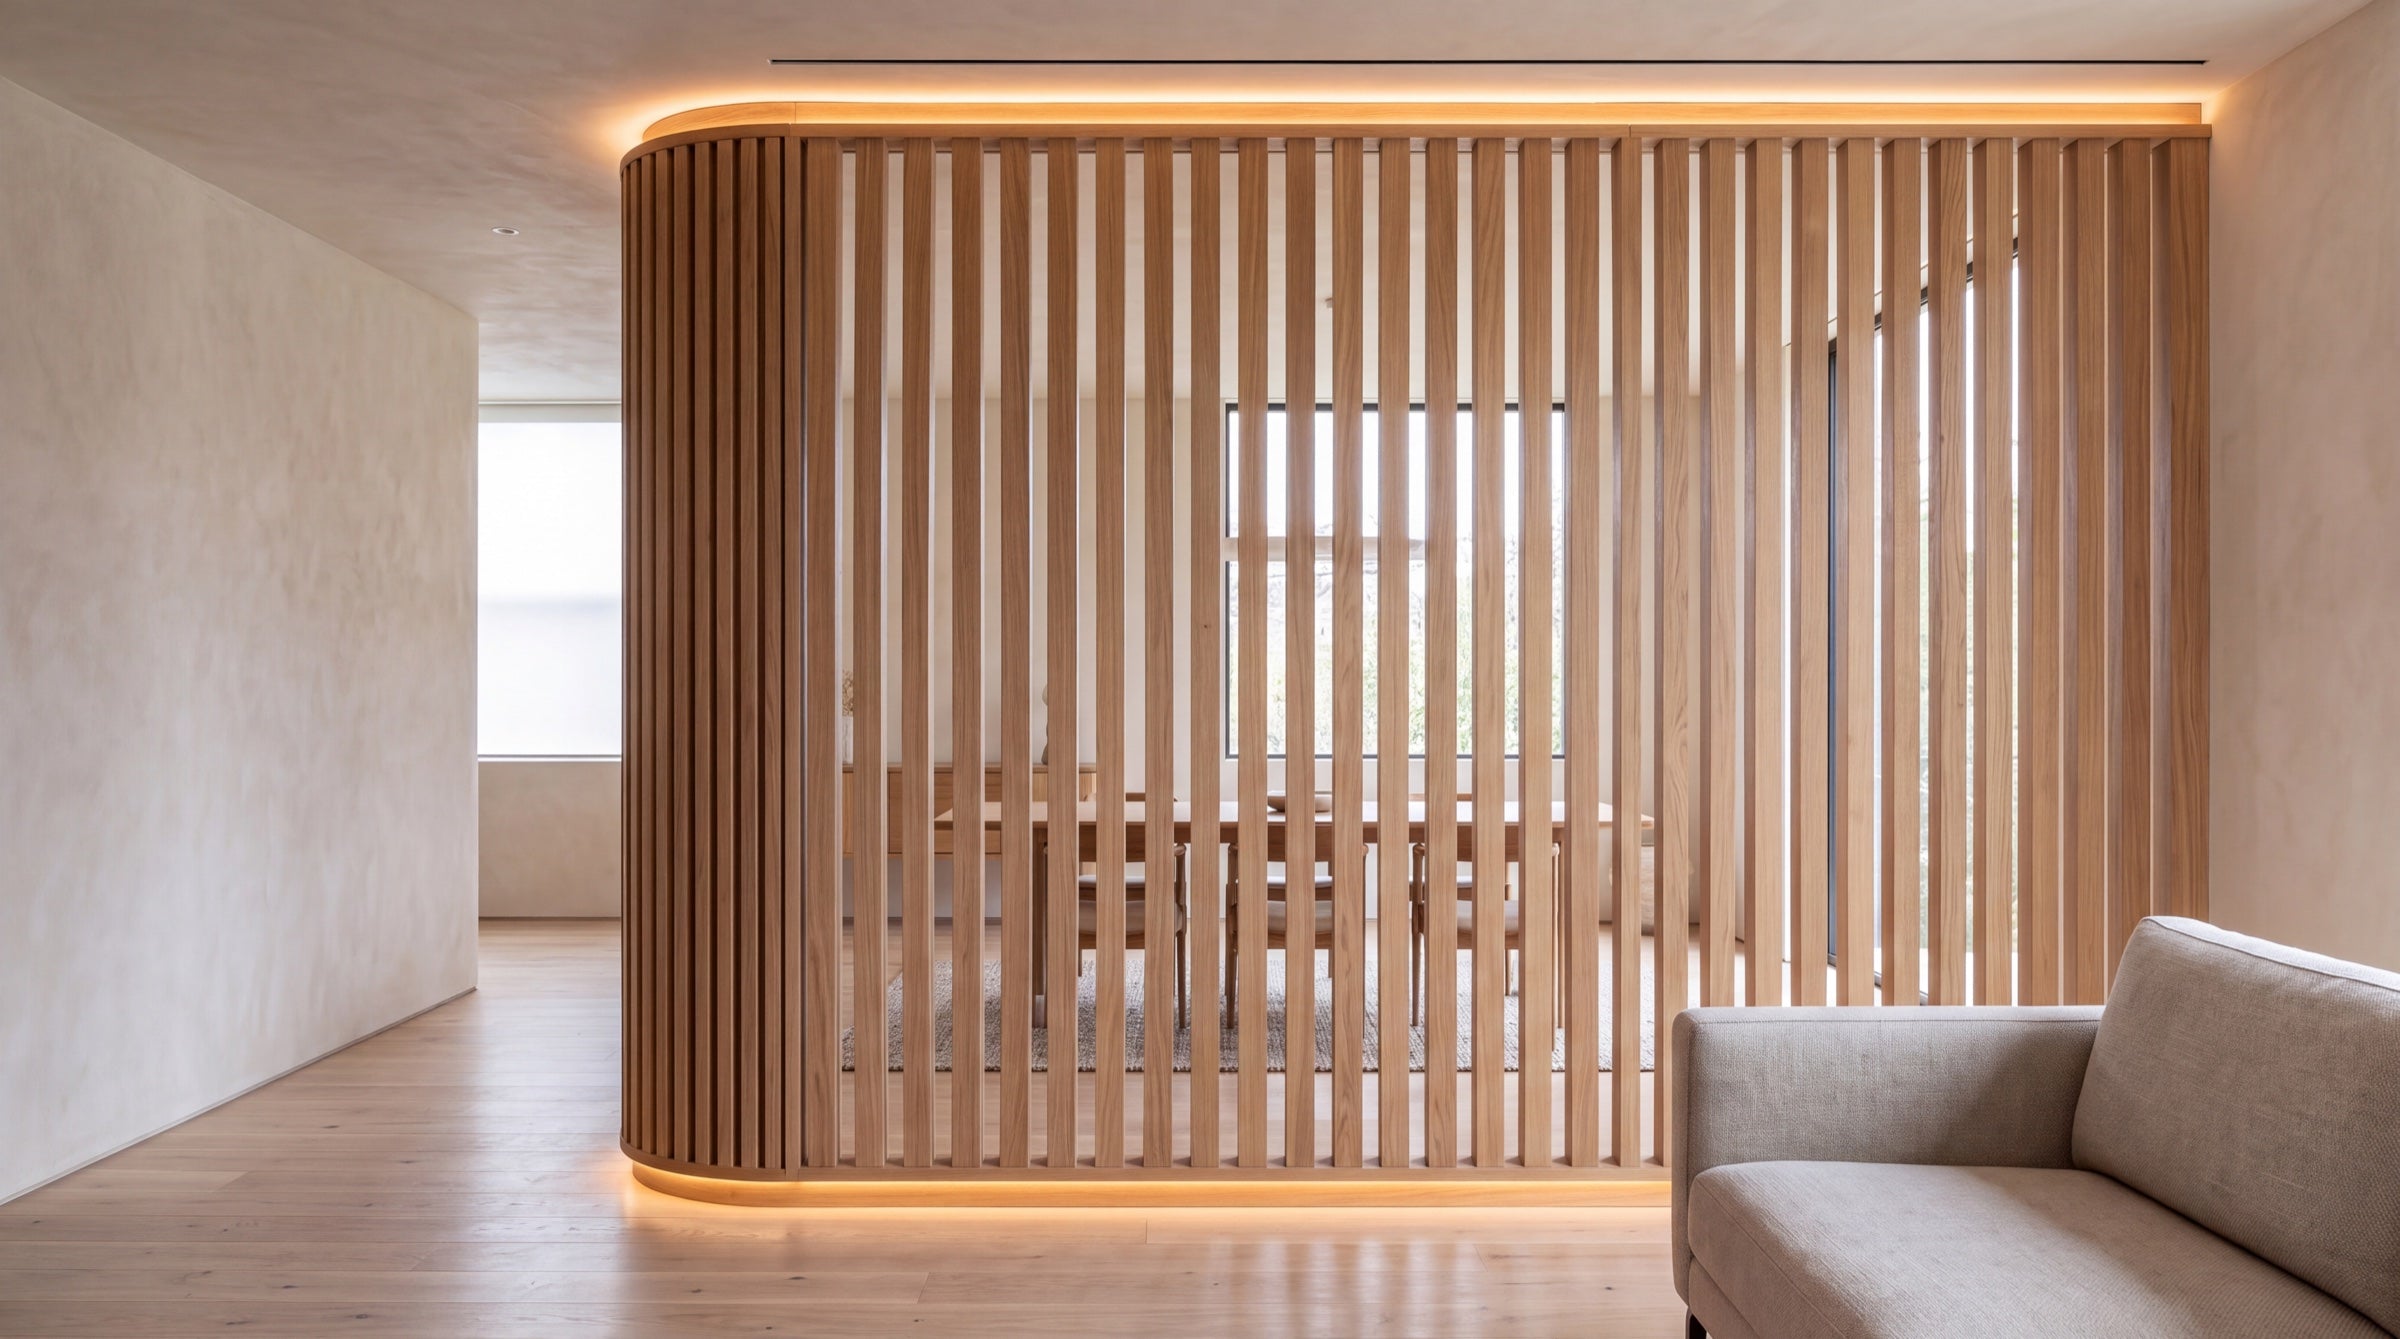
Radius walls, columns, arches, curved desks and sculptural surfaces built on custom formers.
Explore curved millwork ↗Built around your project
Custom millwork brings the fixed elements of an interior together: wall panels, storage, ceilings, partitions and furniture. Our Chatsworth workshop develops the dimensions, materials and junctions as a coordinated scope.
Start with the room and what you need it to do. A media wall can include closed storage, a wardrobe can fit an awkward ceiling, and wall panels can continue around doors.
Explore furniture & built-insBring the elevations, finish schedule or material references. We develop shop drawings and samples so panel joints, veneer direction, hardware and lighting can be reviewed before production.
Work with us as a designerDefine the rooms, site access and installation sequence with us. Reception desks, wall cladding and cabinetry can be discussed together, with responsibilities made clear in the proposal.
Explore commercial millworkLook closer at completed work
Tell us where the work will be installed, whether in Pacific Palisades, Brentwood, Malibu, Beverly Hills, Calabasas or Thousand Oaks. We confirm measurement, delivery, site access and installation arrangements for your address before production. Our workshop is in Chatsworth; these are service areas, not separate showroom locations.
Yes. Send room photos, rough dimensions and a description of what you want to change. If you have a designer or architect, include their drawings or contact details with permission. We will explain the next design step.
The scope, dimensions, material selection, construction, finish, hardware and installation conditions all affect the quote. A straight wall and a wall with doors, curved corners or integrated lighting require different work. Pricing is prepared for your project rather than a standard package.
We can coordinate veneer selection, grain direction, stain and sheen across the work. Natural wood varies, so the intended match is reviewed with physical samples before fabrication. Tell us which existing surfaces need to remain.
One accountable process
We locate joints, grain, profiles, lighting, outlets, doors and corners before production.
Physical veneer and finish samples, clear shop drawings and a 3D view remove guesswork.
Our Los Angeles workshop fabricates and dry-fits the work before our crew installs it.
Begin with the room
Approximate dimensions are enough to begin. We will identify the right service, material path and next design step.
Get a design + quoteLos Angeles
Wall panelling, slat walls and ceilings, room dividers, media walls, beams, curved work and built in furniture. One shop draws it, builds it and installs it, so there is a single number to call when something needs attention.
Updated · Chatsworth, Los Angeles
Most of what separates good panelling from bad is decided before the saw runs: where the joints land, whether the grain carries across them, what happens at the corner, and which services have to pass through the wall. Get those right on paper and the installation is quiet. Get them wrong and no amount of finish work hides it.
So every project here starts with a template of the real wall, taken after the drywall is up, and shop drawings you or your architect can mark up. Panel widths are set so joints fall on a corner, a door head or the edge of a television. Sockets, switches, brackets and lighting are set out before anything is cut.
20371 Prairie St, Chatsworth, CA 91311, in the north west of the San Fernando Valley. Everything is cut, veneered and finished there rather than bought in.
We install across Southern California with our own crew. Beyond that we build it, dry fit it in the shop, label every piece and crate it with shop drawings so a local finish carpenter can install it.
Yes, and it is the normal case. Send the elevation and we produce shop drawings from it, with joint positions, cut outs and fixing detail marked for approval before production.
Species, finish, panel size and site conditions all move the number. Send dimensions and a photograph and you get a real figure rather than a range.
Lead time depends on the complexity and the details of the project and is agreed with you before we start, not discovered halfway through.
No. Restaurants, offices, clinics and coworking spaces are a regular part of the work.
Send the wall, or the drawing of it, and we will come back with shop drawings, a price and a 3D preview of the room.
Send the room, rough dimensions and timing. You get back a layout, materials and a real price. Nothing is cut until you approve the drawings.
Prefer to talk? 323-431-3818