
Curved Slat Feature Wall for a Restaurant
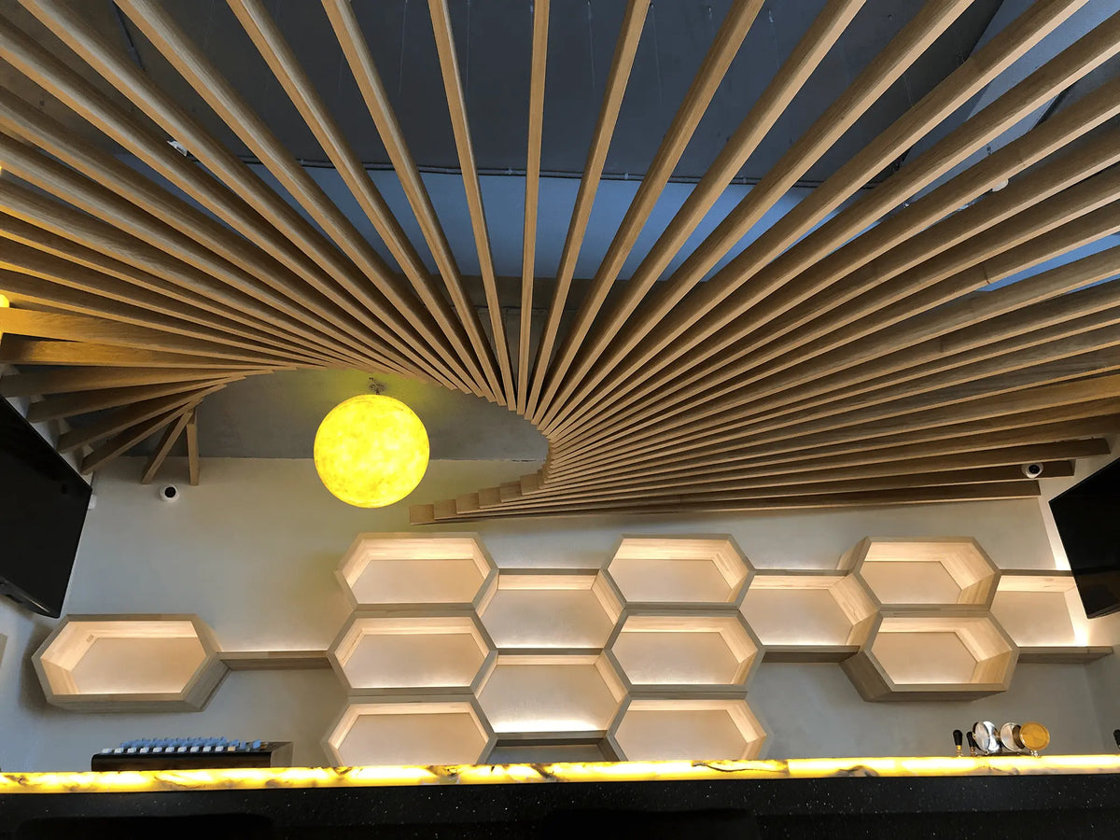
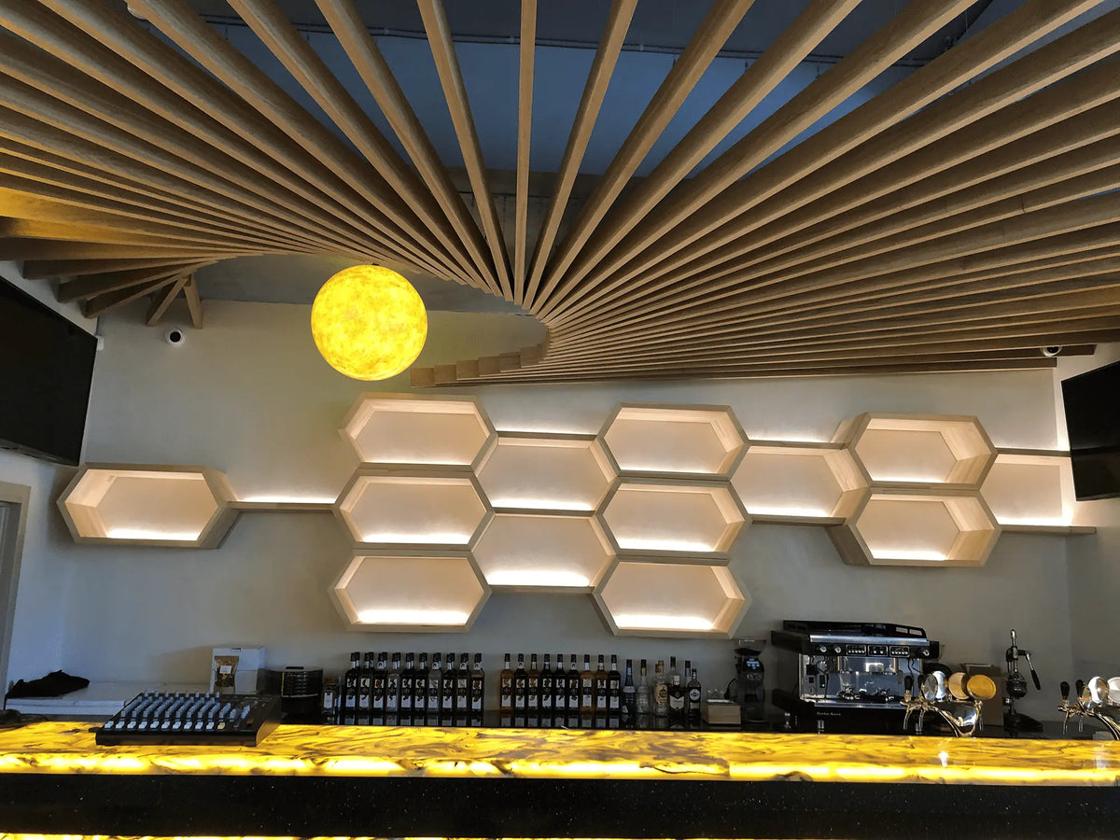
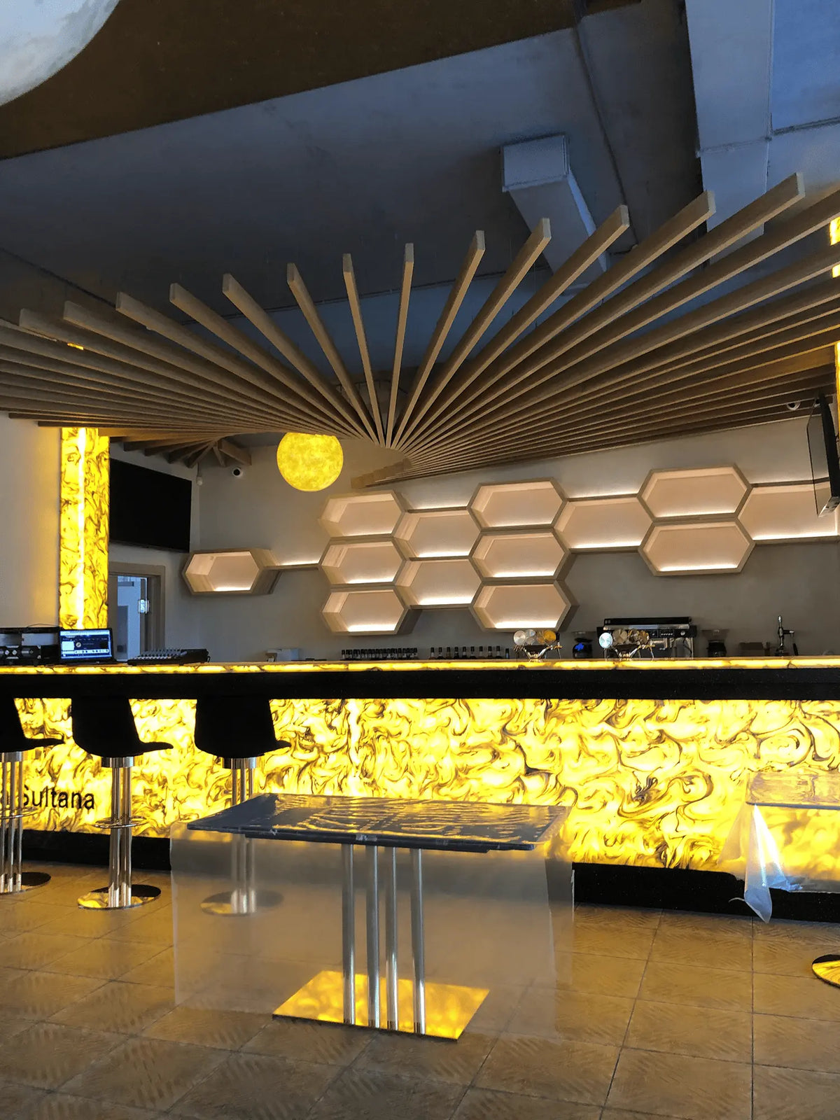
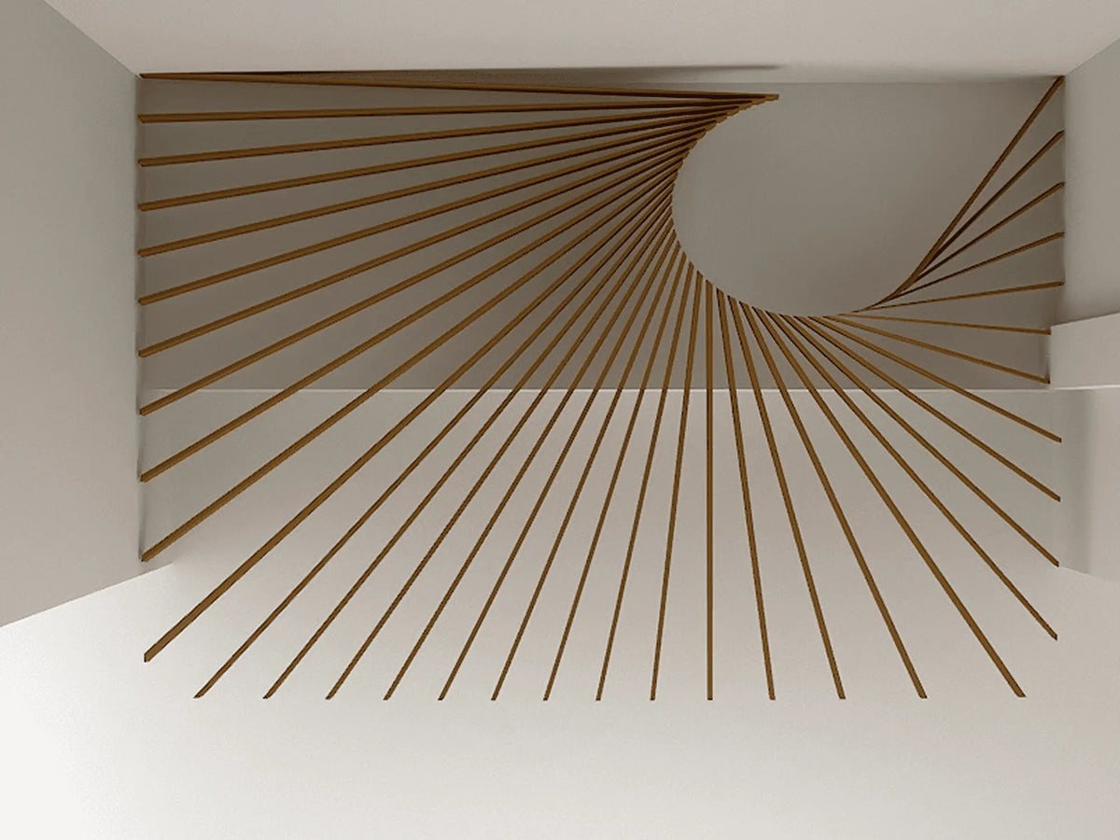
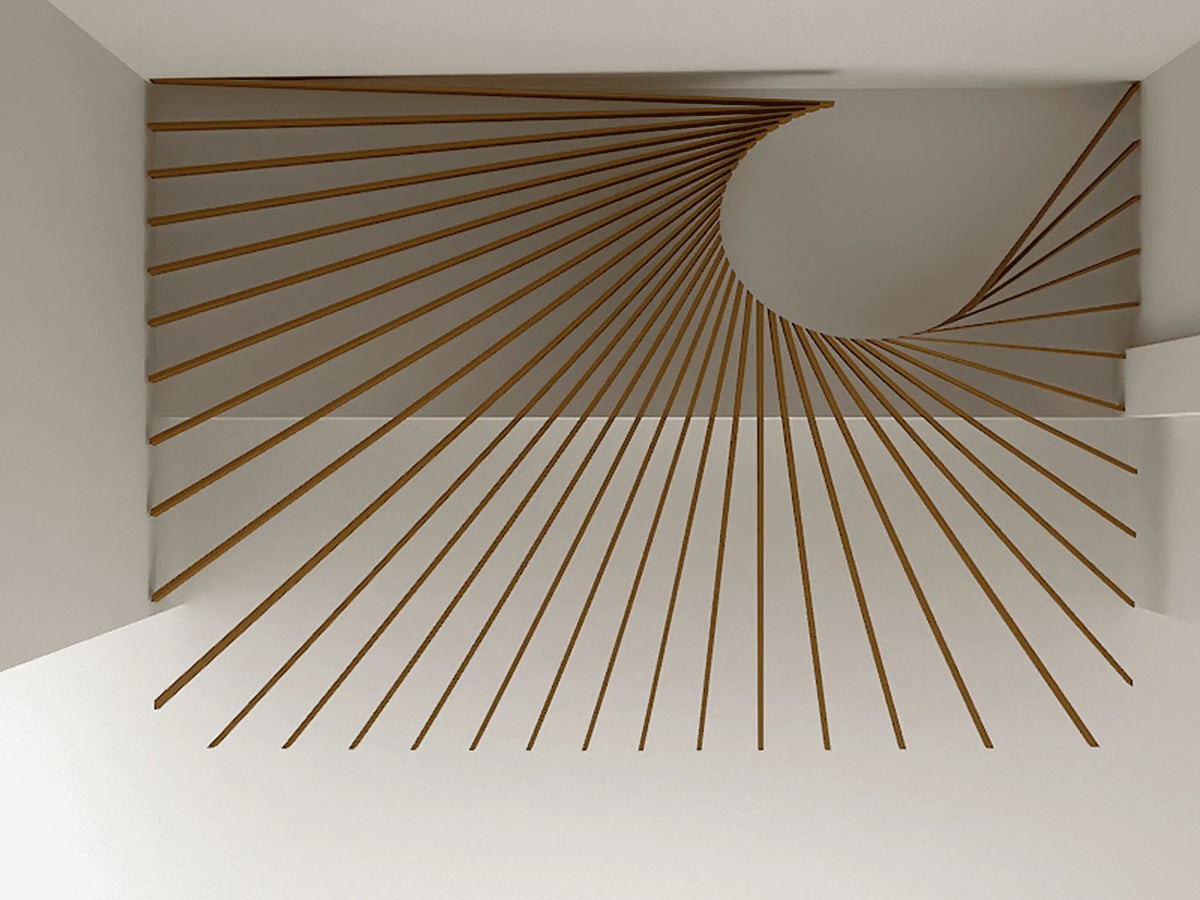
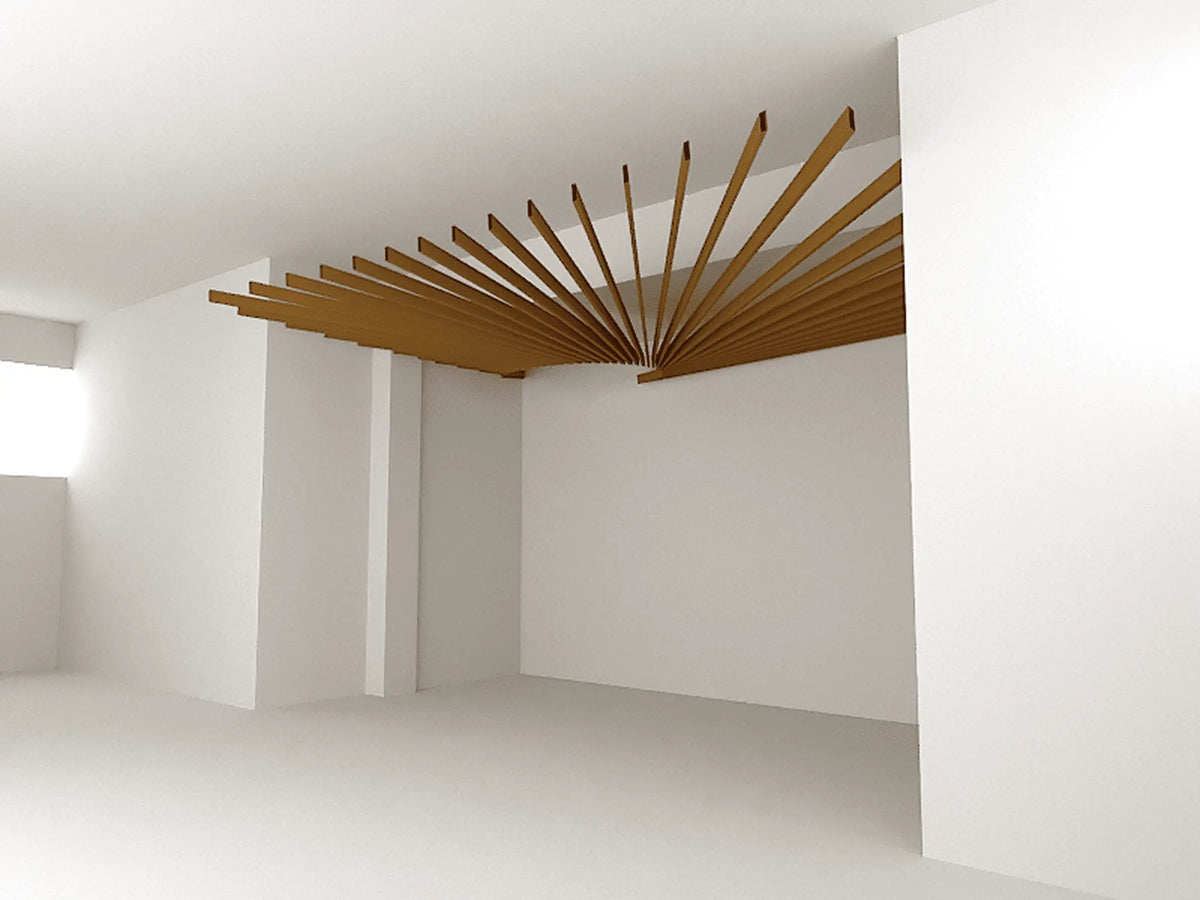
A curved slat wall for a restaurant dining room. Straight slats cannot follow a radius, so every slat was cut to its own length and the backing was kerfed to bend cleanly. From the floor it reads as one sweeping surface with no visible seam.
Commercial rooms have rules that homes do not. This wall was built to hold up to daily service, to come apart in sections if the space behind it ever needs access, and to sit correctly with the sprinkler and lighting layout above it.
- Type: curved slat feature wall
- Setting: restaurant dining room
- Build: kerfed backing, individually cut slats
- Backing: acoustic felt to soften the room
Working on a hospitality build? See how we work with designers and contractors.
- Category
- Slat Wall
- Materials
- Tinted White Oak
- Scope
- Design, Fabrication & Installation
- Completed
- March 2022
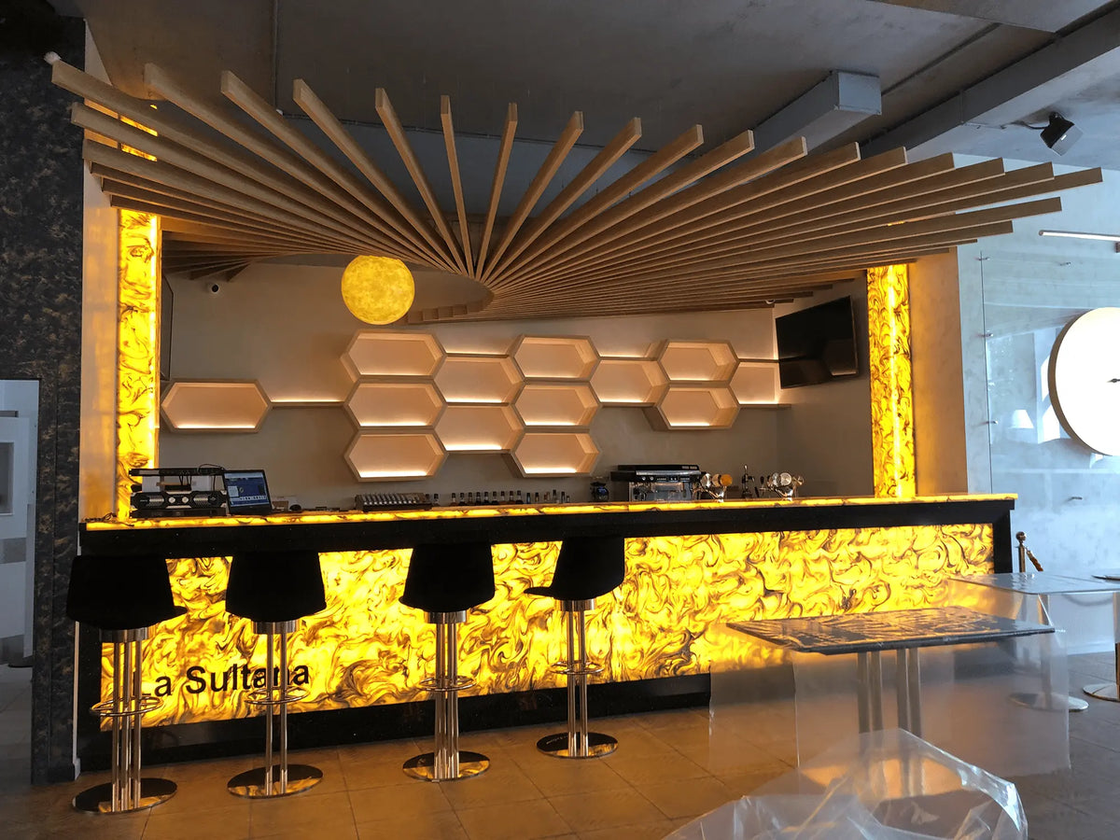
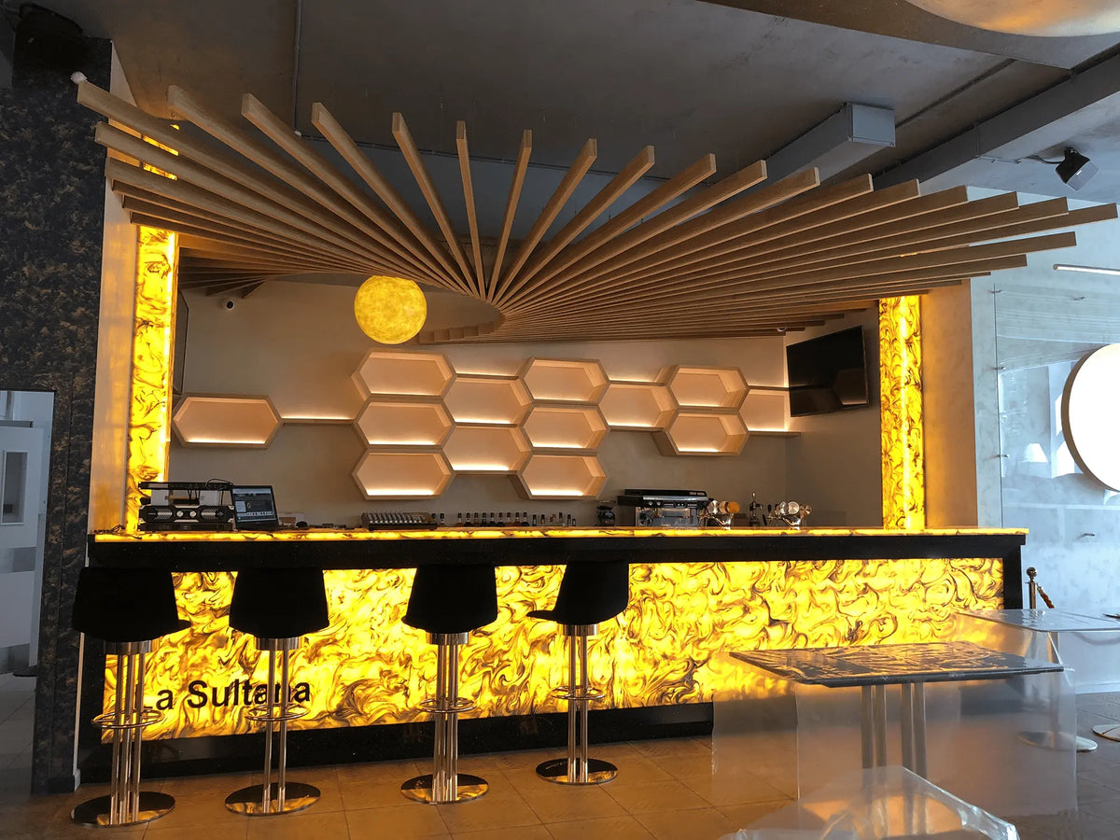
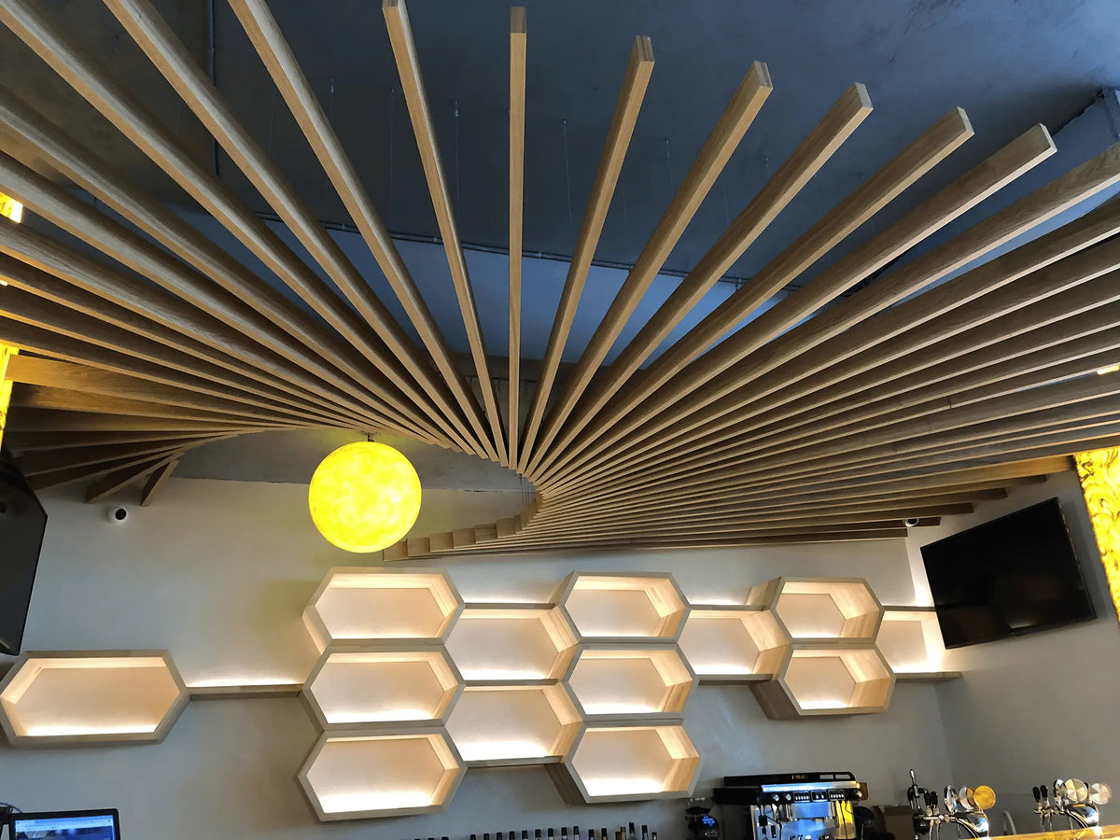
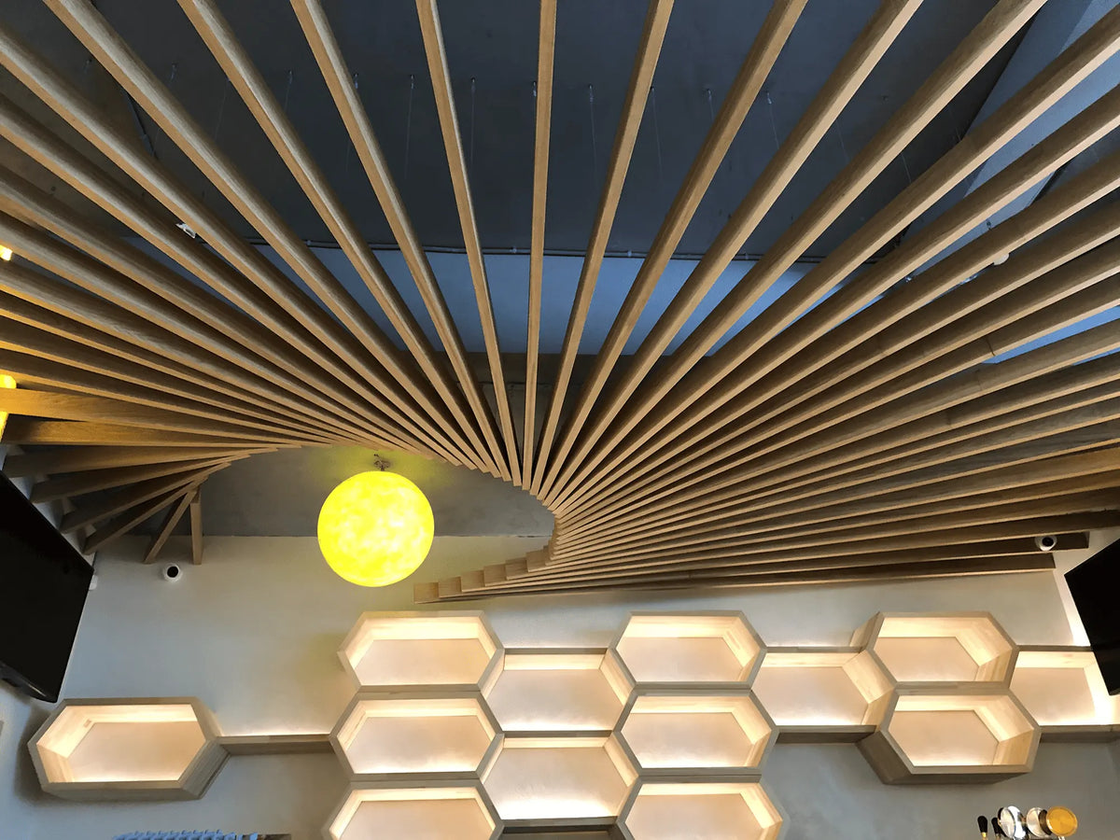
- Made to measureTemplated on site, not cut to a catalogue size
- Real woodWalnut, white oak, blackened oak, or veneer you supply
- Lighting planned inCoves and channels cut before anything is finished
- Fitted by our crewInstalled across Southern California, crated everywhere else
Project gallery


-
Design
A layout drawn for this room, down to the outlet and the ceiling line.
-
Fabrication
Cut and finished in our Los Angeles shop on our own machines.
-
Installation
Fitted by our crew, so the result is built in rather than placed against the wall.