
Los Angeles · Custom fabrication
Custom wood ceilings, engineered around your space and lighting.
Send photos or plans. We develop the layout, coordinate the details and turn the ceiling into a buildable architectural feature.
REQUEST A CEILING REVIEWDesigned overhead
Wood ceilings that shape the entire room.
From structural-looking beams to continuous slatted fields, every direction is coordinated around the architecture, light and circulation below.
Architecture overhead
The ceiling is the largest uninterrupted surface in the room.
Done well, it controls rhythm, warmth, light and the way a space feels. Element Decor creates custom wood ceiling systems around real room geometry—not standard modules forced into place.
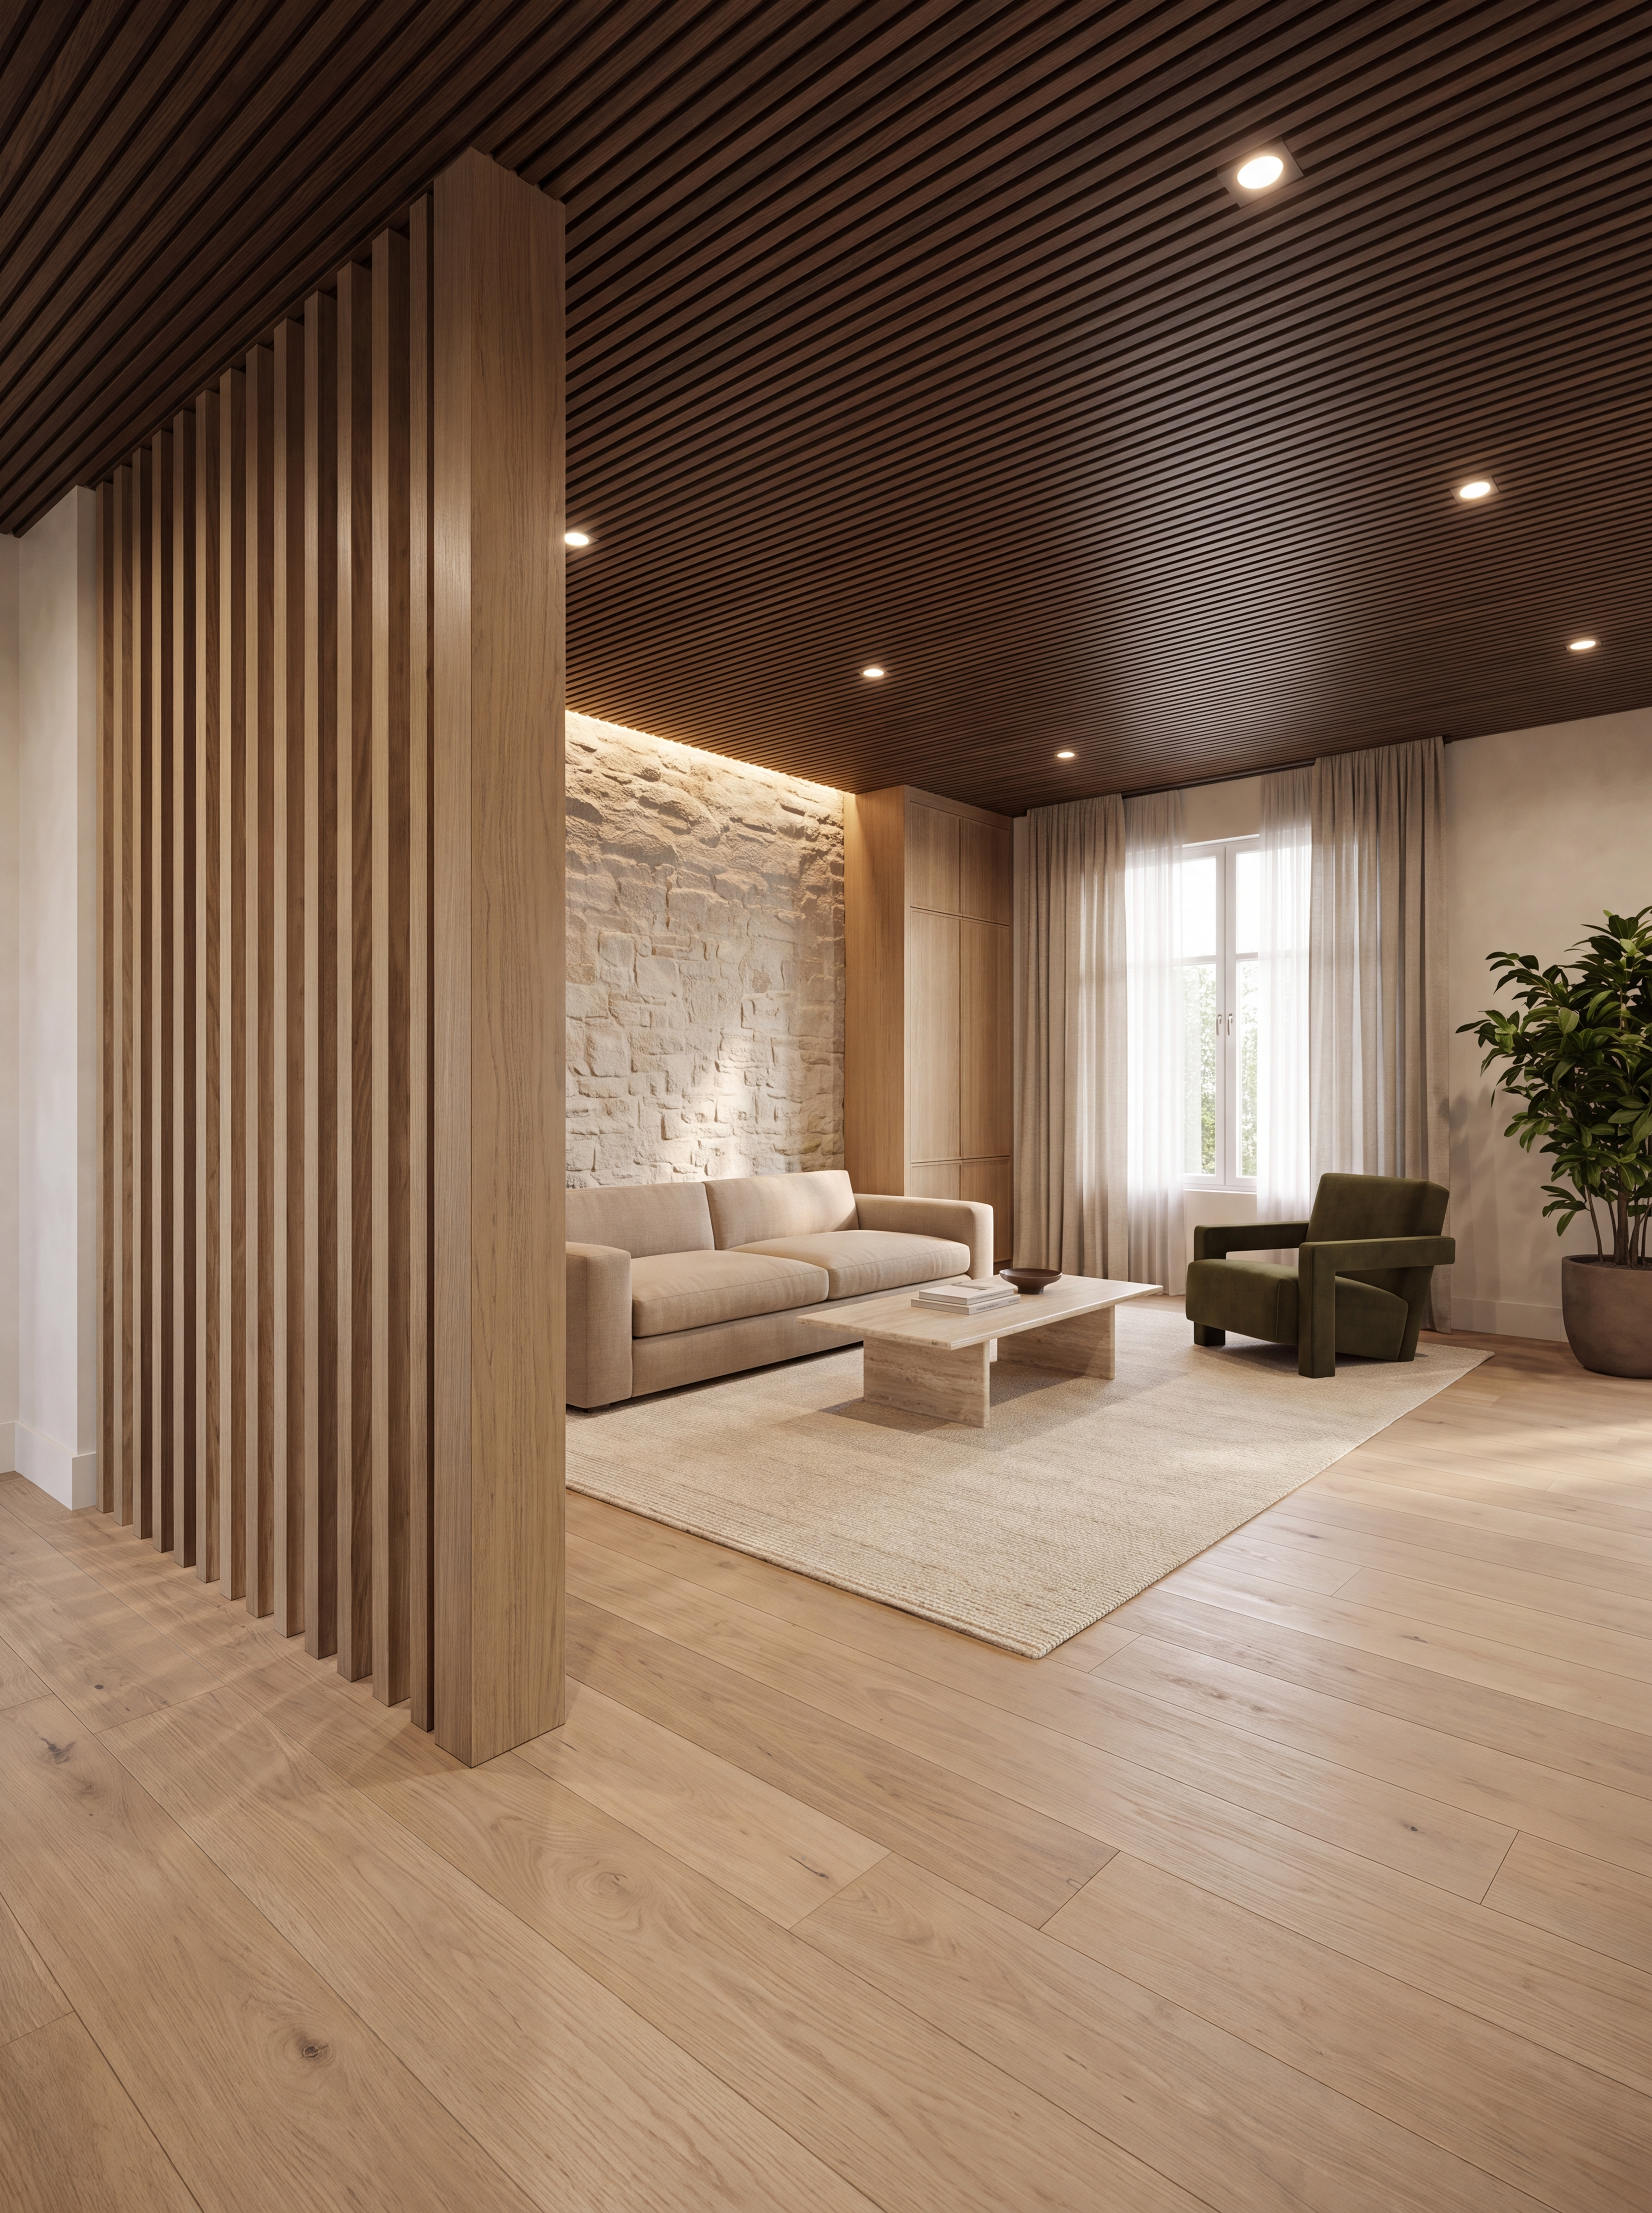
Slat ceilings
Linear wood systems with consistent spacing, clean edges and intentional transitions.
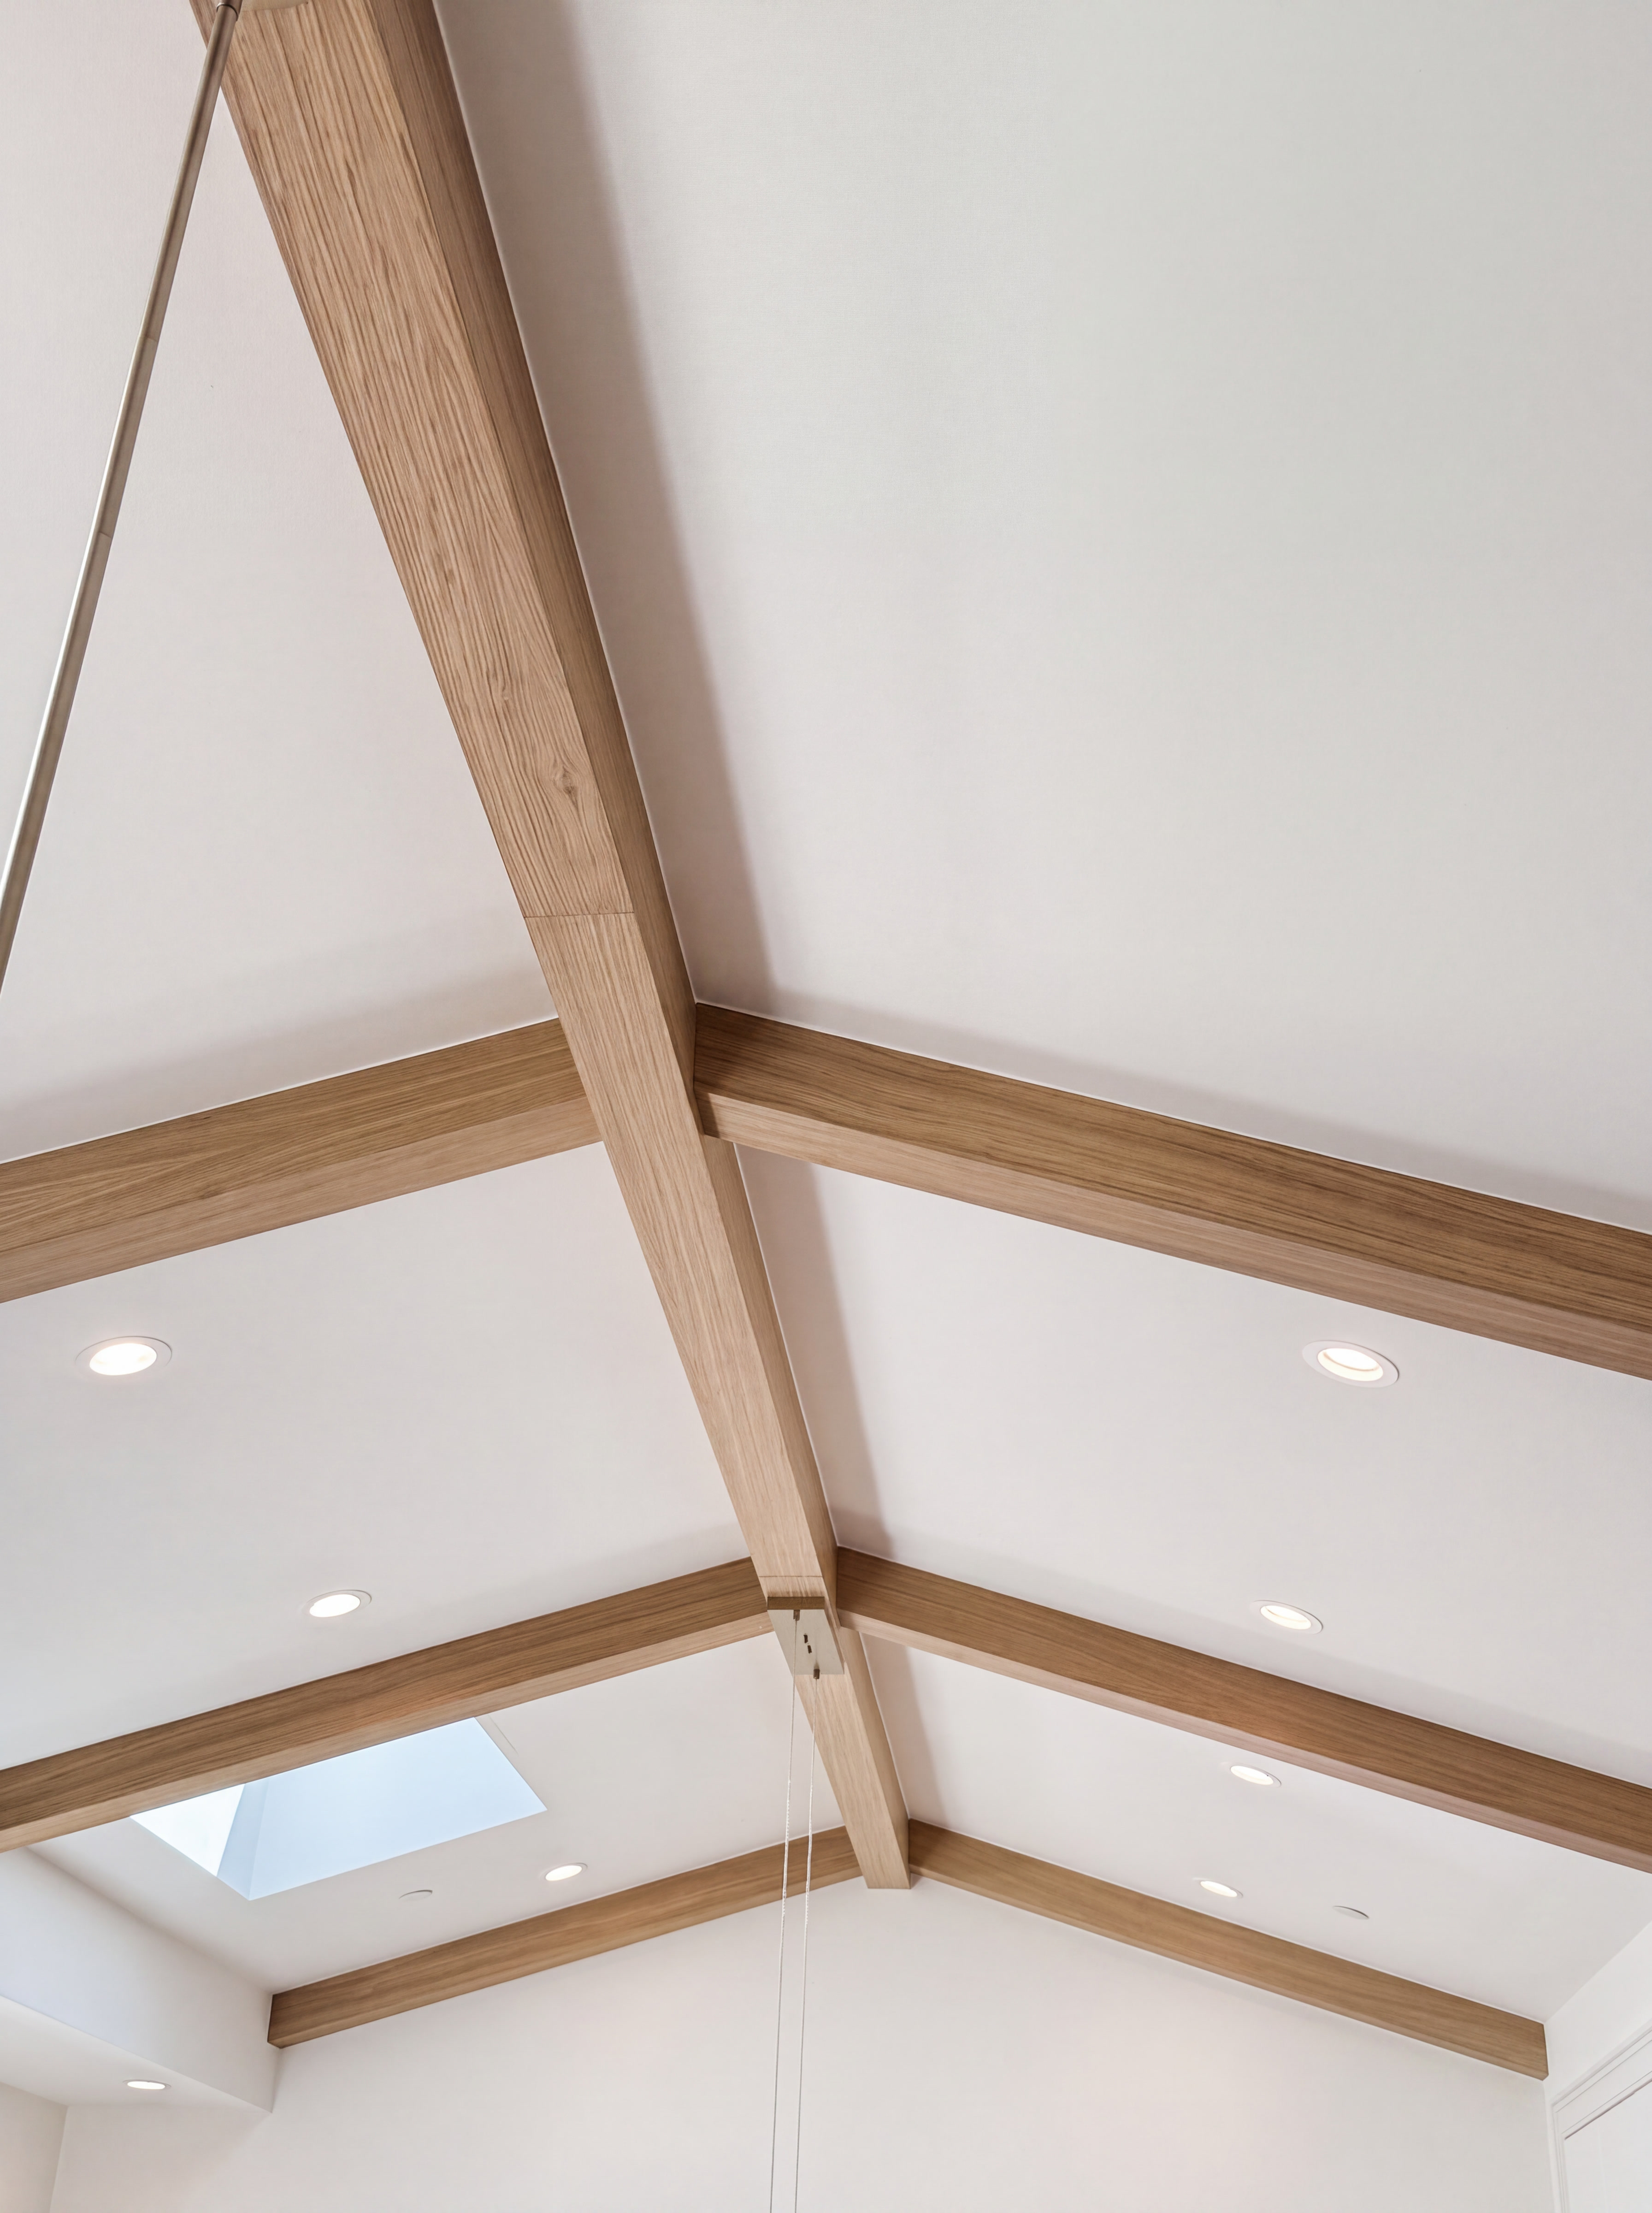
Custom beams
Decorative and architectural beam compositions sized to the room.
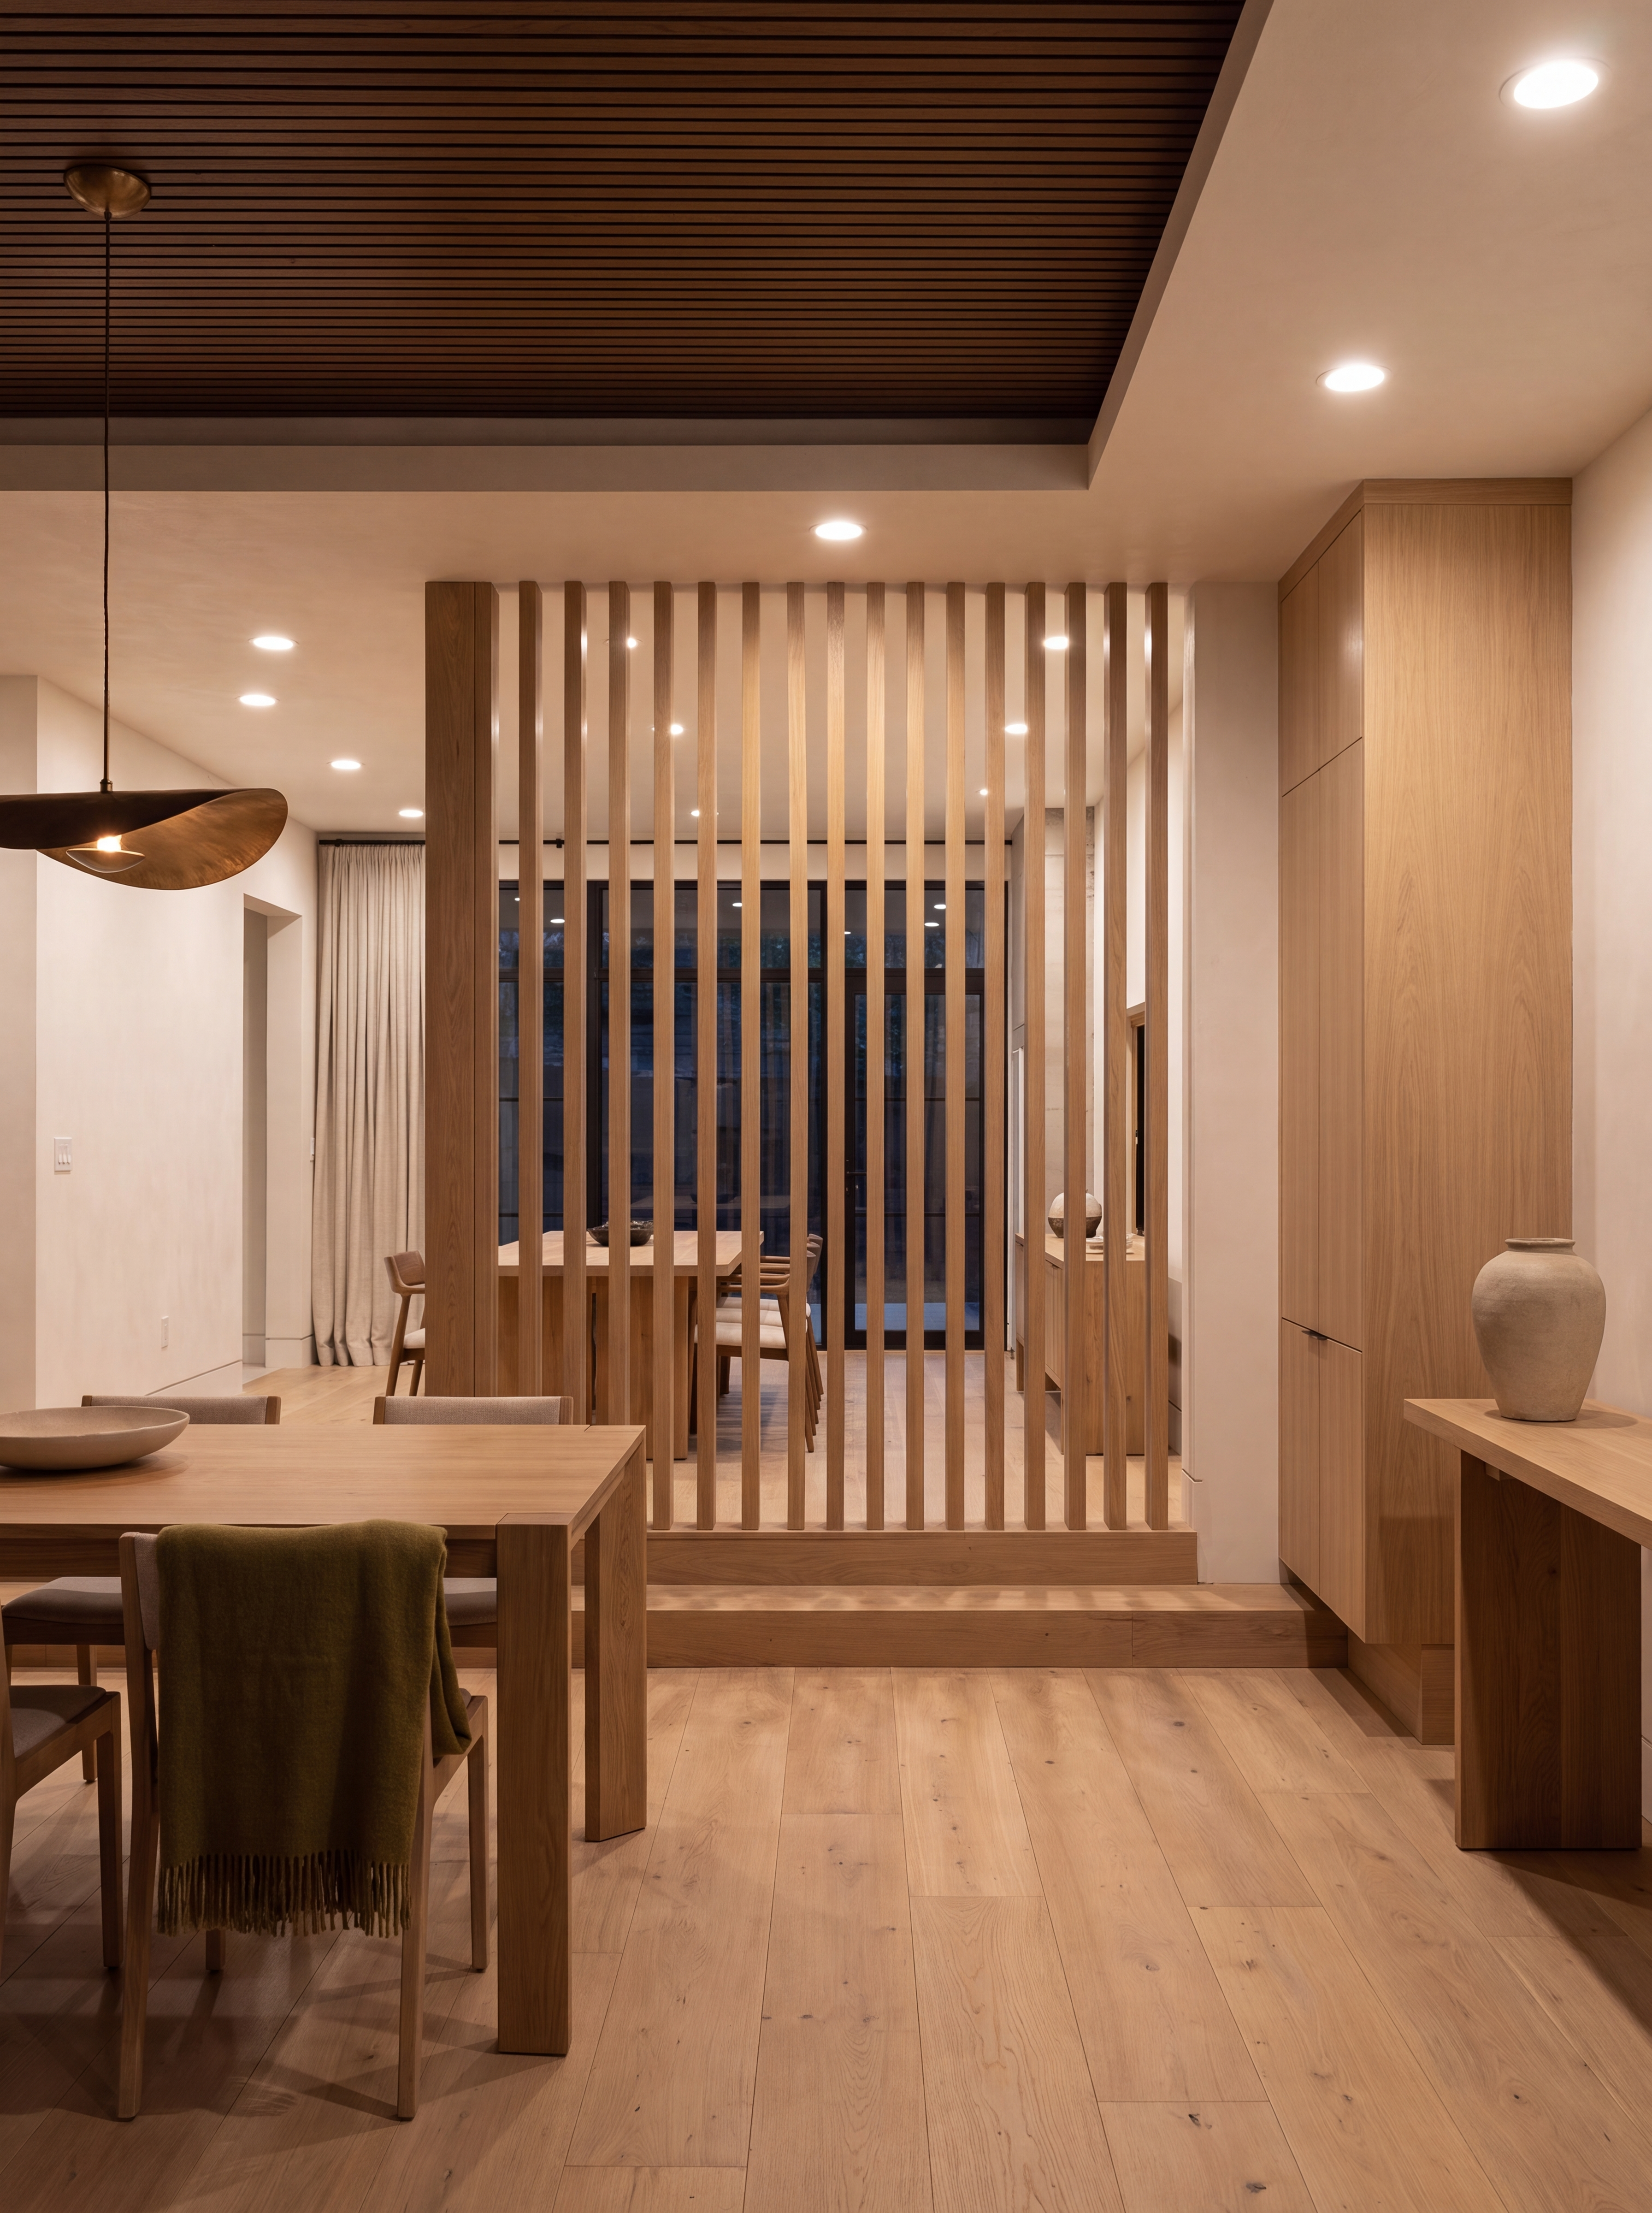
Integrated lighting
Layouts developed around linear light, downlights and other ceiling elements.
Designed as one system
Wood, light and mechanical details must agree.
We plan the pattern around walls, soffits, vents, sprinklers and lighting so the finished ceiling reads as a single composition. Concealed fixing and carefully resolved perimeter conditions keep the result precise.
A clear four-step process
From plans to installation.
Photos or plans.
Send the room, dimensions and design references.
Layout + coordination.
We define direction, spacing, edges and service locations.
Samples + 3D.
Confirm material, color and the overall composition.
Fabrication + install.
Our team builds and installs throughout Los Angeles.
A custom ceiling should feel inevitable—as if the architecture was always meant to be this way.
Residential + commercial
Built for homes, hospitality and professional spaces.
We collaborate with homeowners, interior designers, architects and general contractors on statement rooms, restaurants, offices, clinics and other high-finish interiors.
Start with what you have
Turn the ceiling into architecture.
Send photos, drawings or a reflected ceiling plan. We will review the project and recommend the right next step.
SEND YOUR PROJECT