
Wood Room Divider for an Apartment
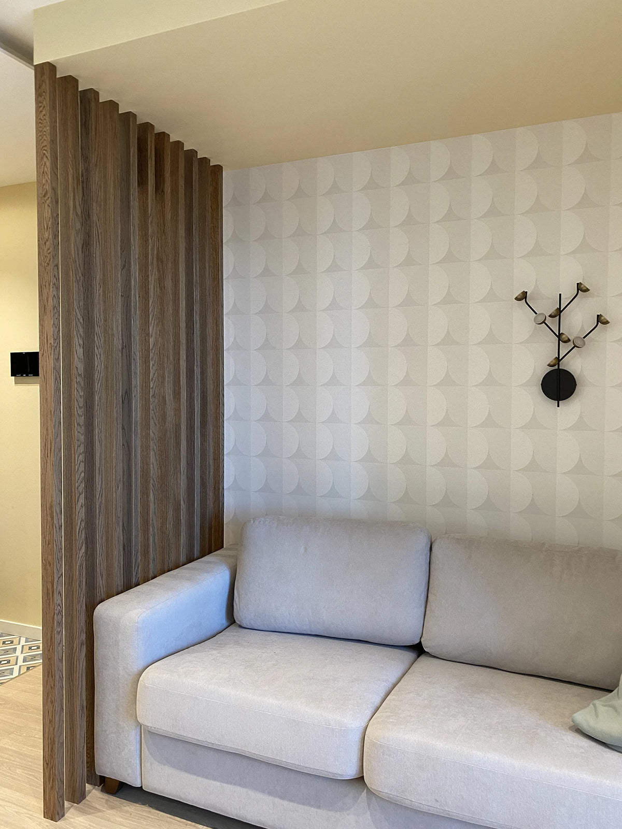
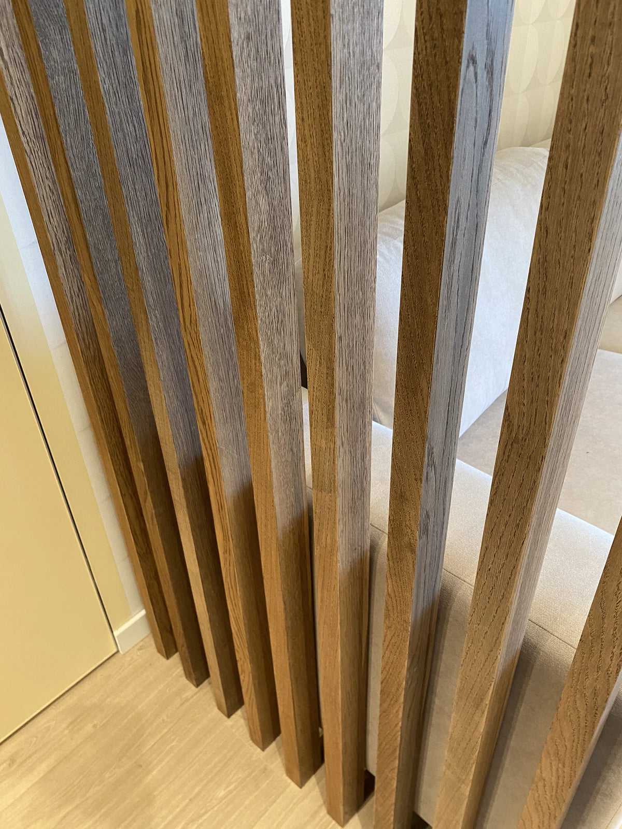
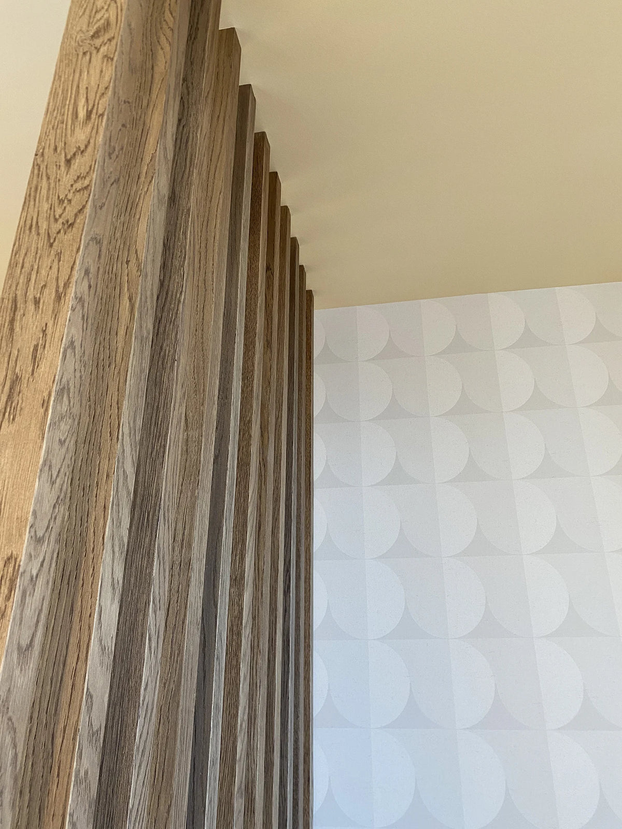
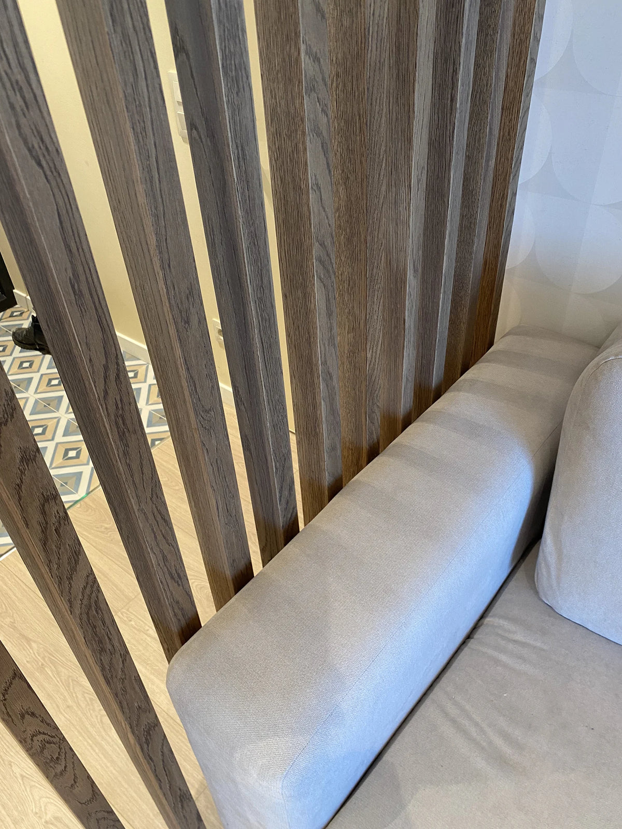
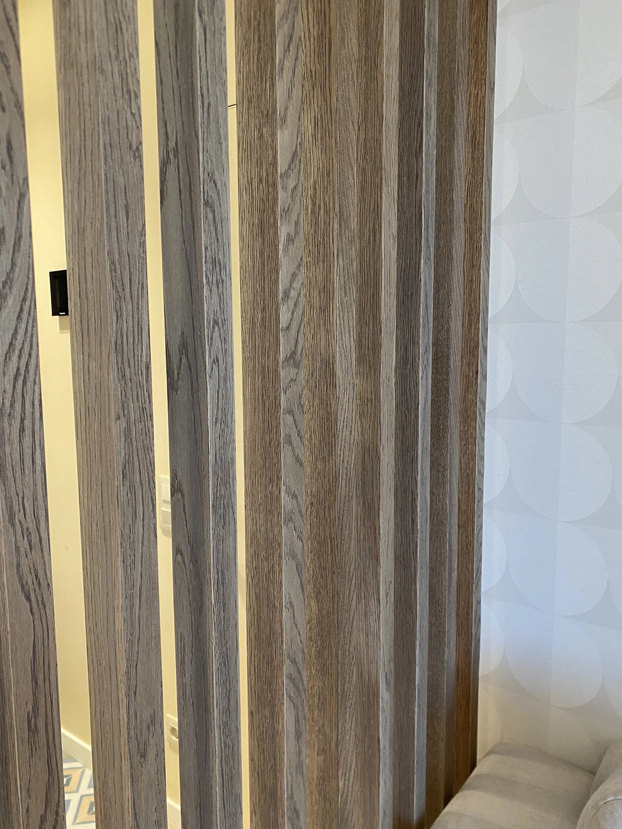
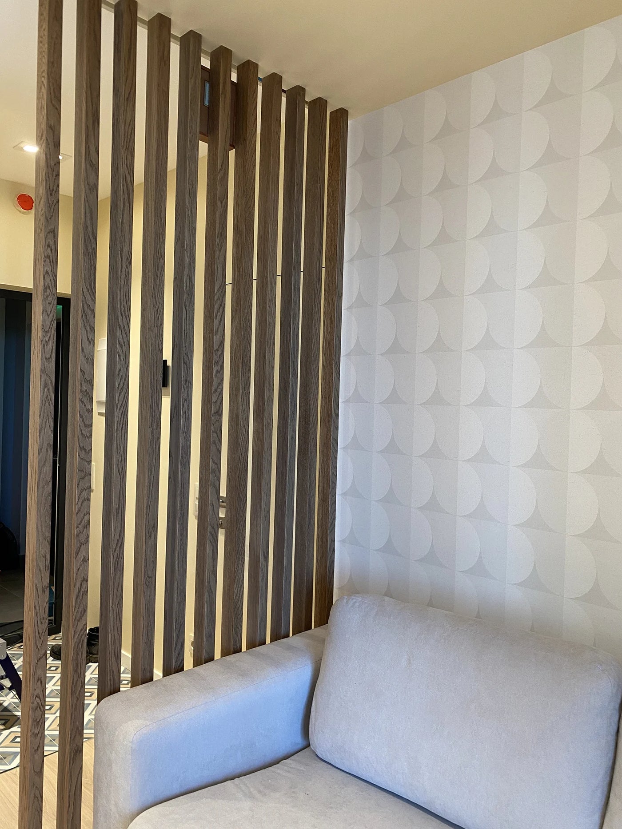
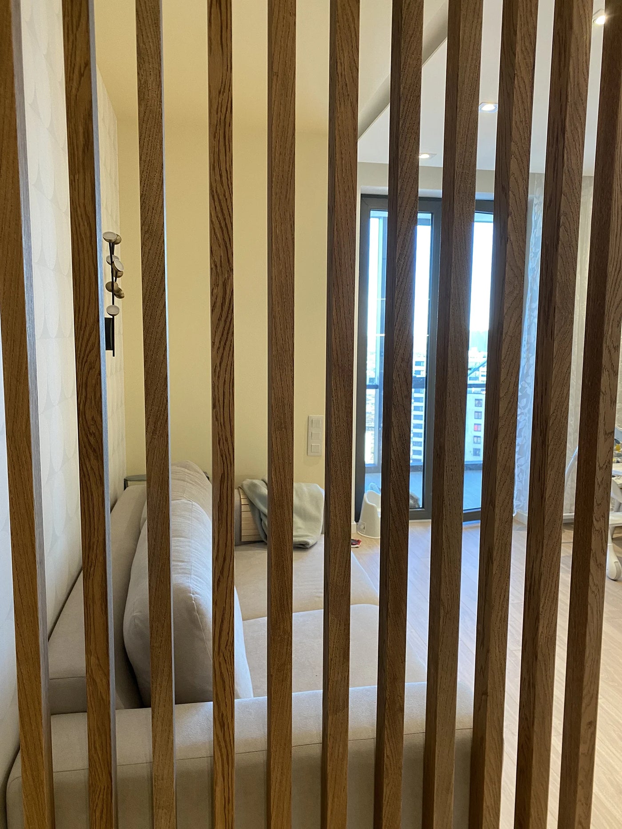
A room divider for an apartment, where every inch of floor is accounted for and the divider has to earn its footprint. This one separates the entry from the living area while staying open enough that neither side feels boxed in.
Apartment work brings its own constraints. The divider was built in sections sized to fit the building lift, dry fitted in our shop, then assembled on site with no cutting in the hallway and no dust in a neighbour's doorway.
- Setting: apartment, entry to living area
- Constraint: sections sized for lift access
- Method: shop dry fit, clean site assembly
- Finish: both faces, since both are lived with
Renovating a condo? Send the layout and we will plan around the access.
- Location
- Calabasas, CA
- Category
- Room Divider
- Scope
- Design, Fabrication & Installation
- Completed
- August 2024
- Made to measureTemplated on site, not cut to a catalogue size
- Real woodWalnut, white oak, blackened oak, or veneer you supply
- Lighting planned inCoves and channels cut before anything is finished
- Fitted by our crewInstalled across Southern California, crated everywhere else
Project gallery


-
Design
A layout drawn for this room, down to the outlet and the ceiling line.
-
Fabrication
Cut and finished in our Los Angeles shop on our own machines.
-
Installation
Fitted by our crew, so the result is built in rather than placed against the wall.