
Smooth Profile Wood Slat Wall
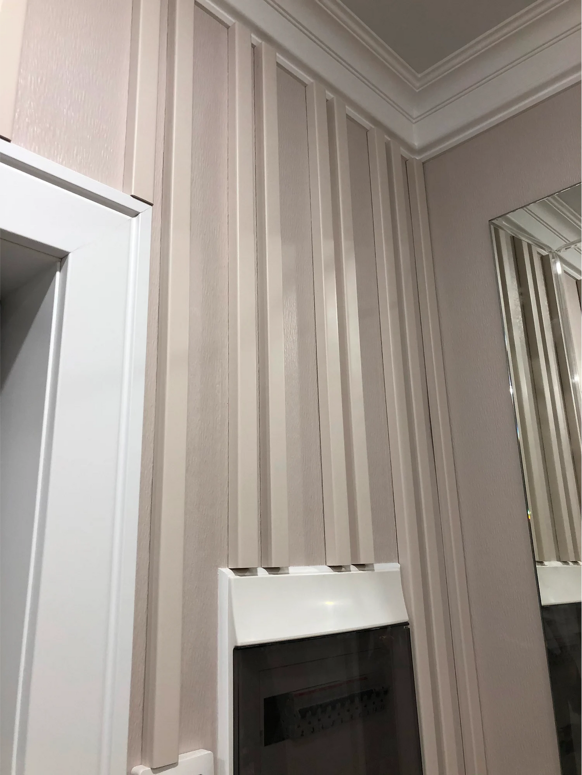
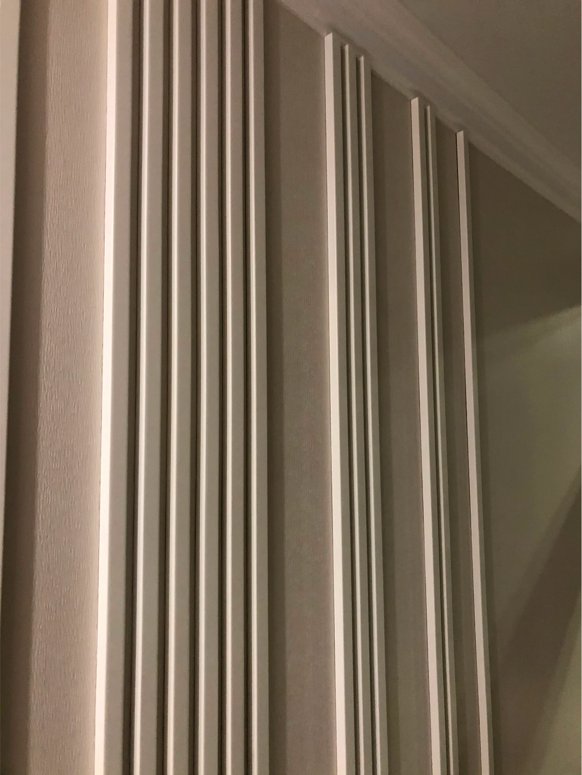
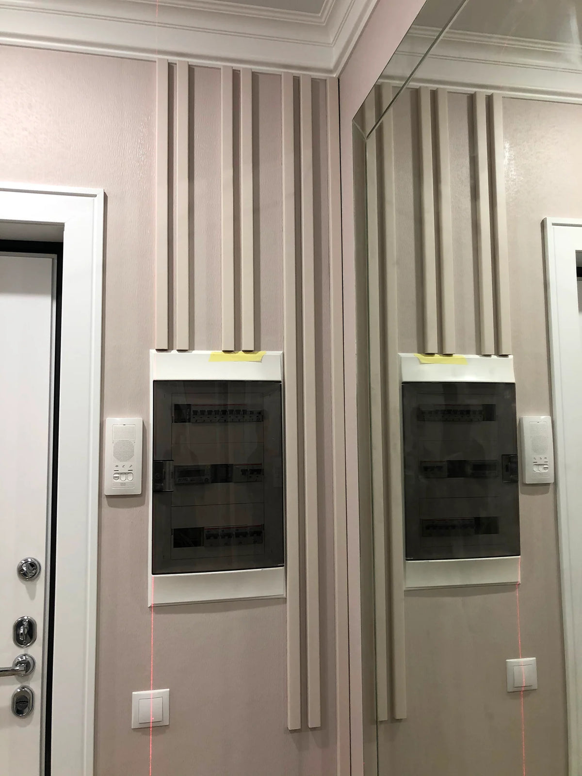
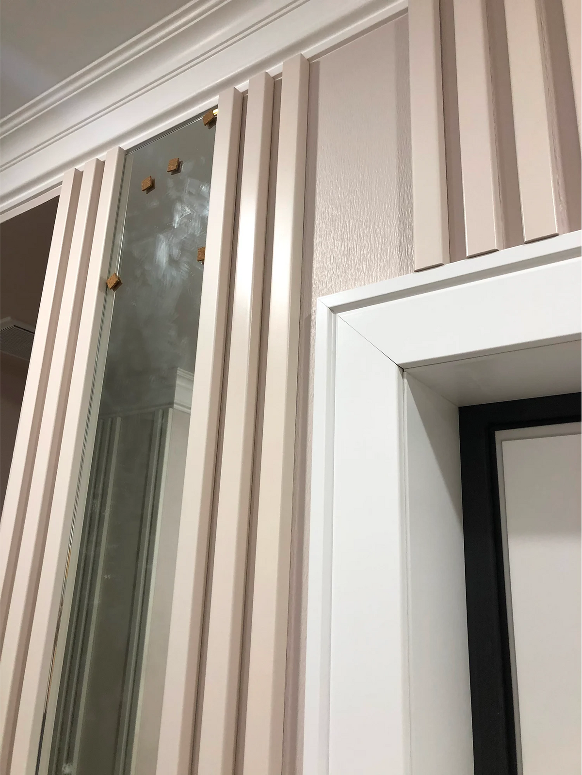
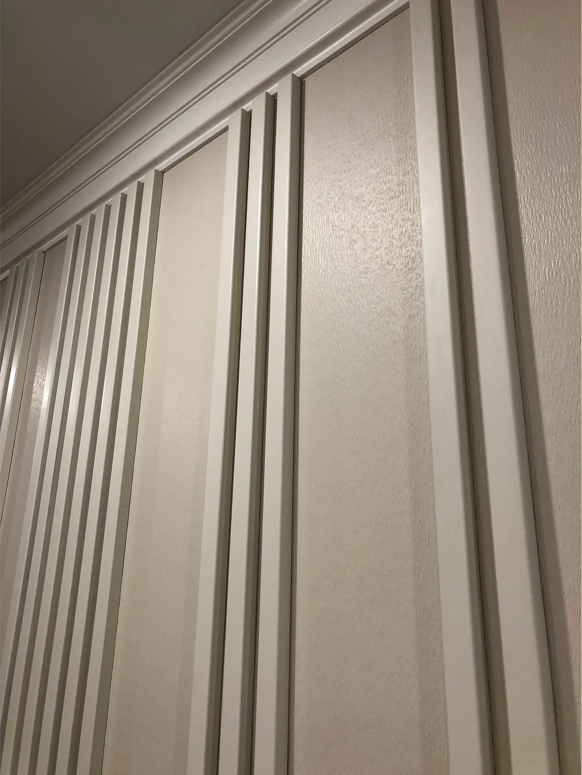
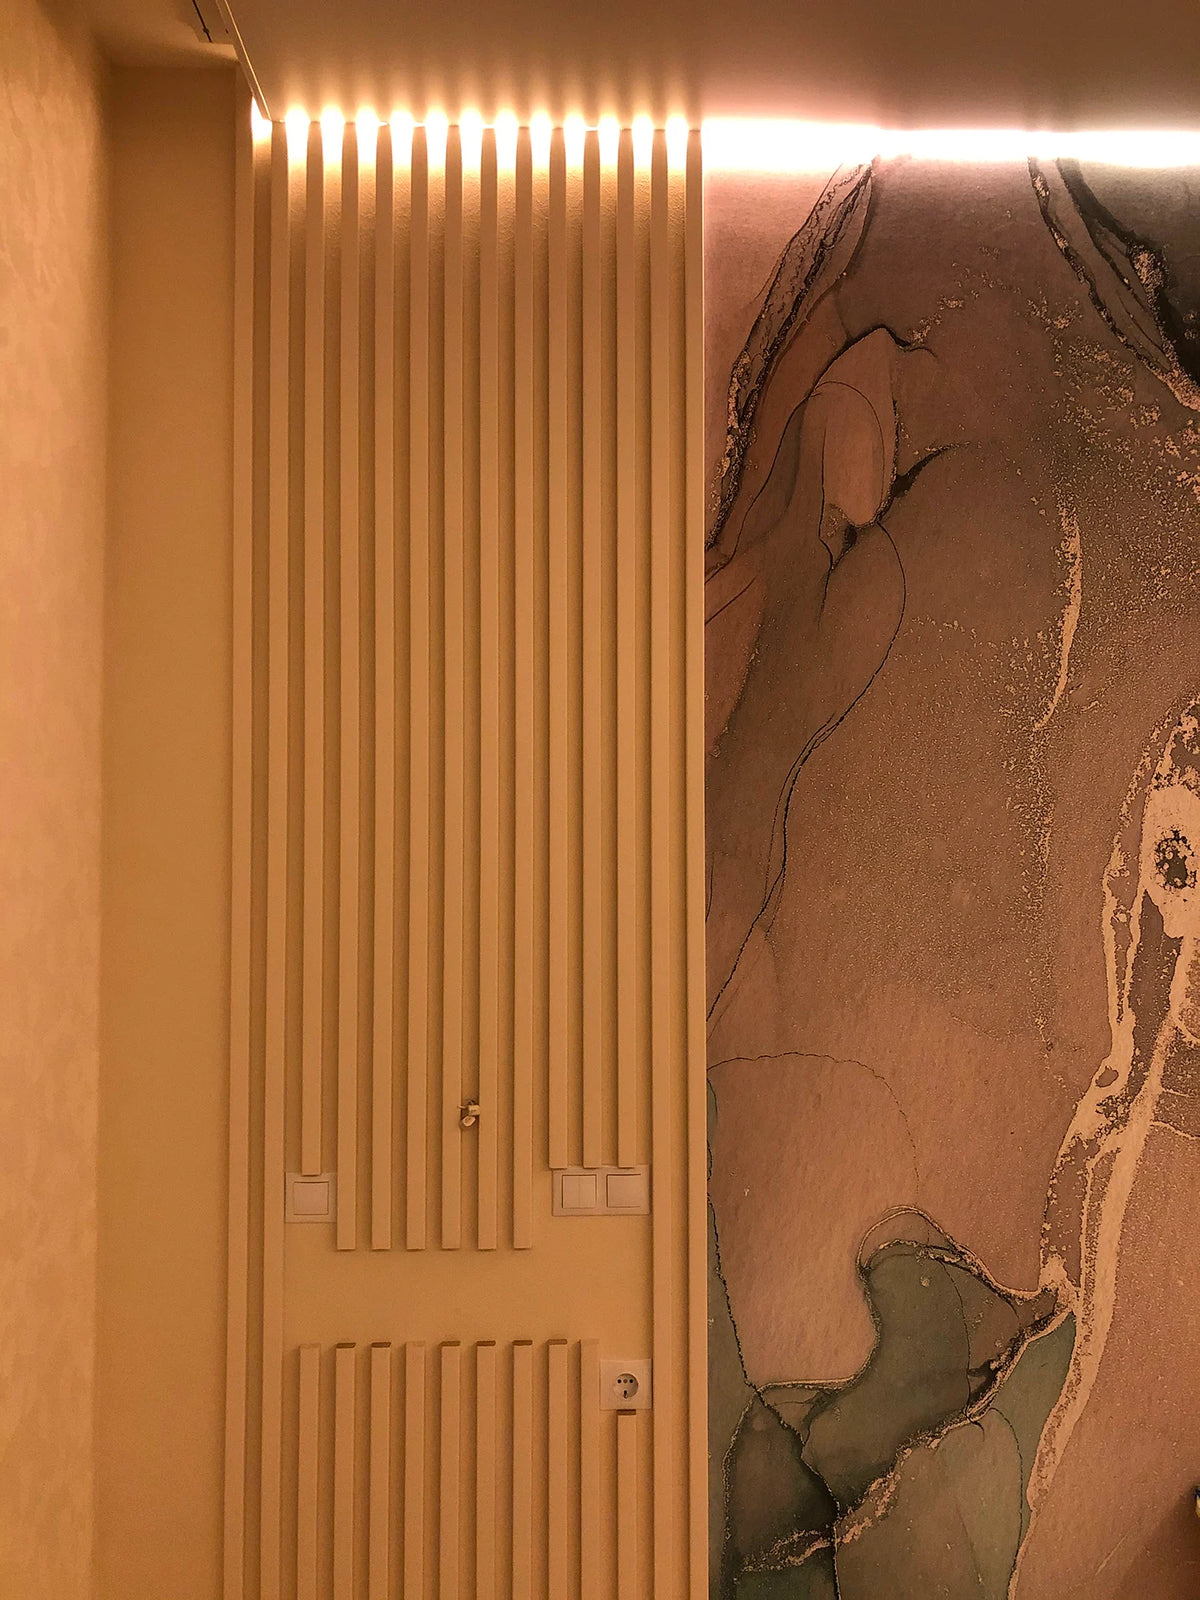
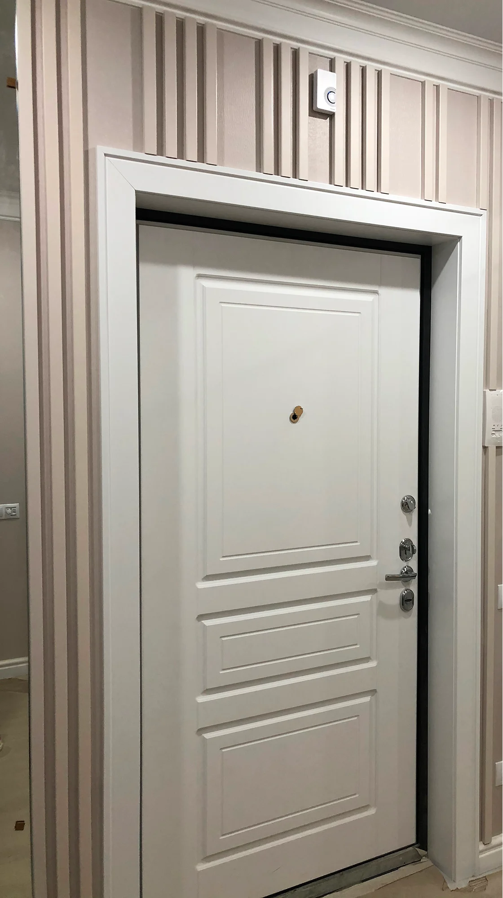
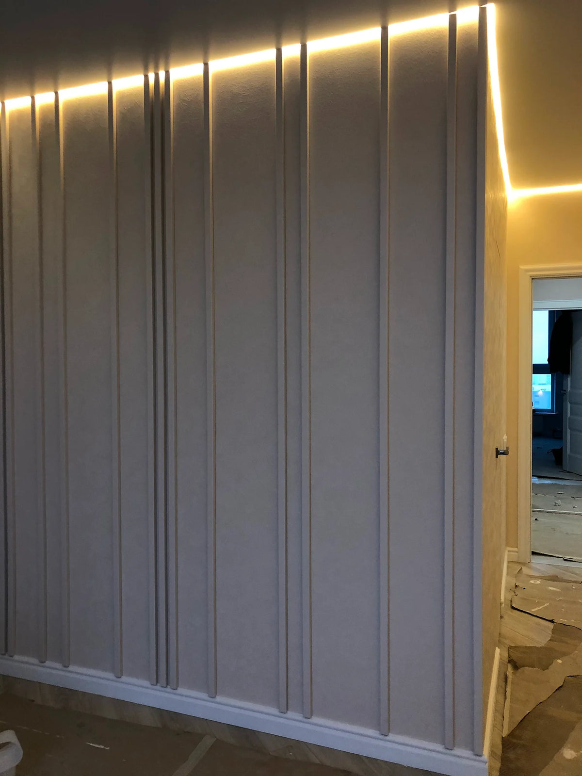
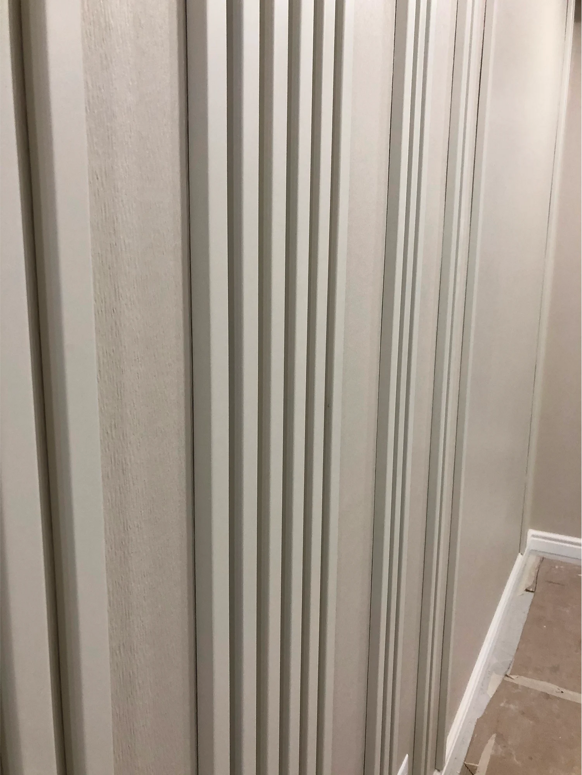
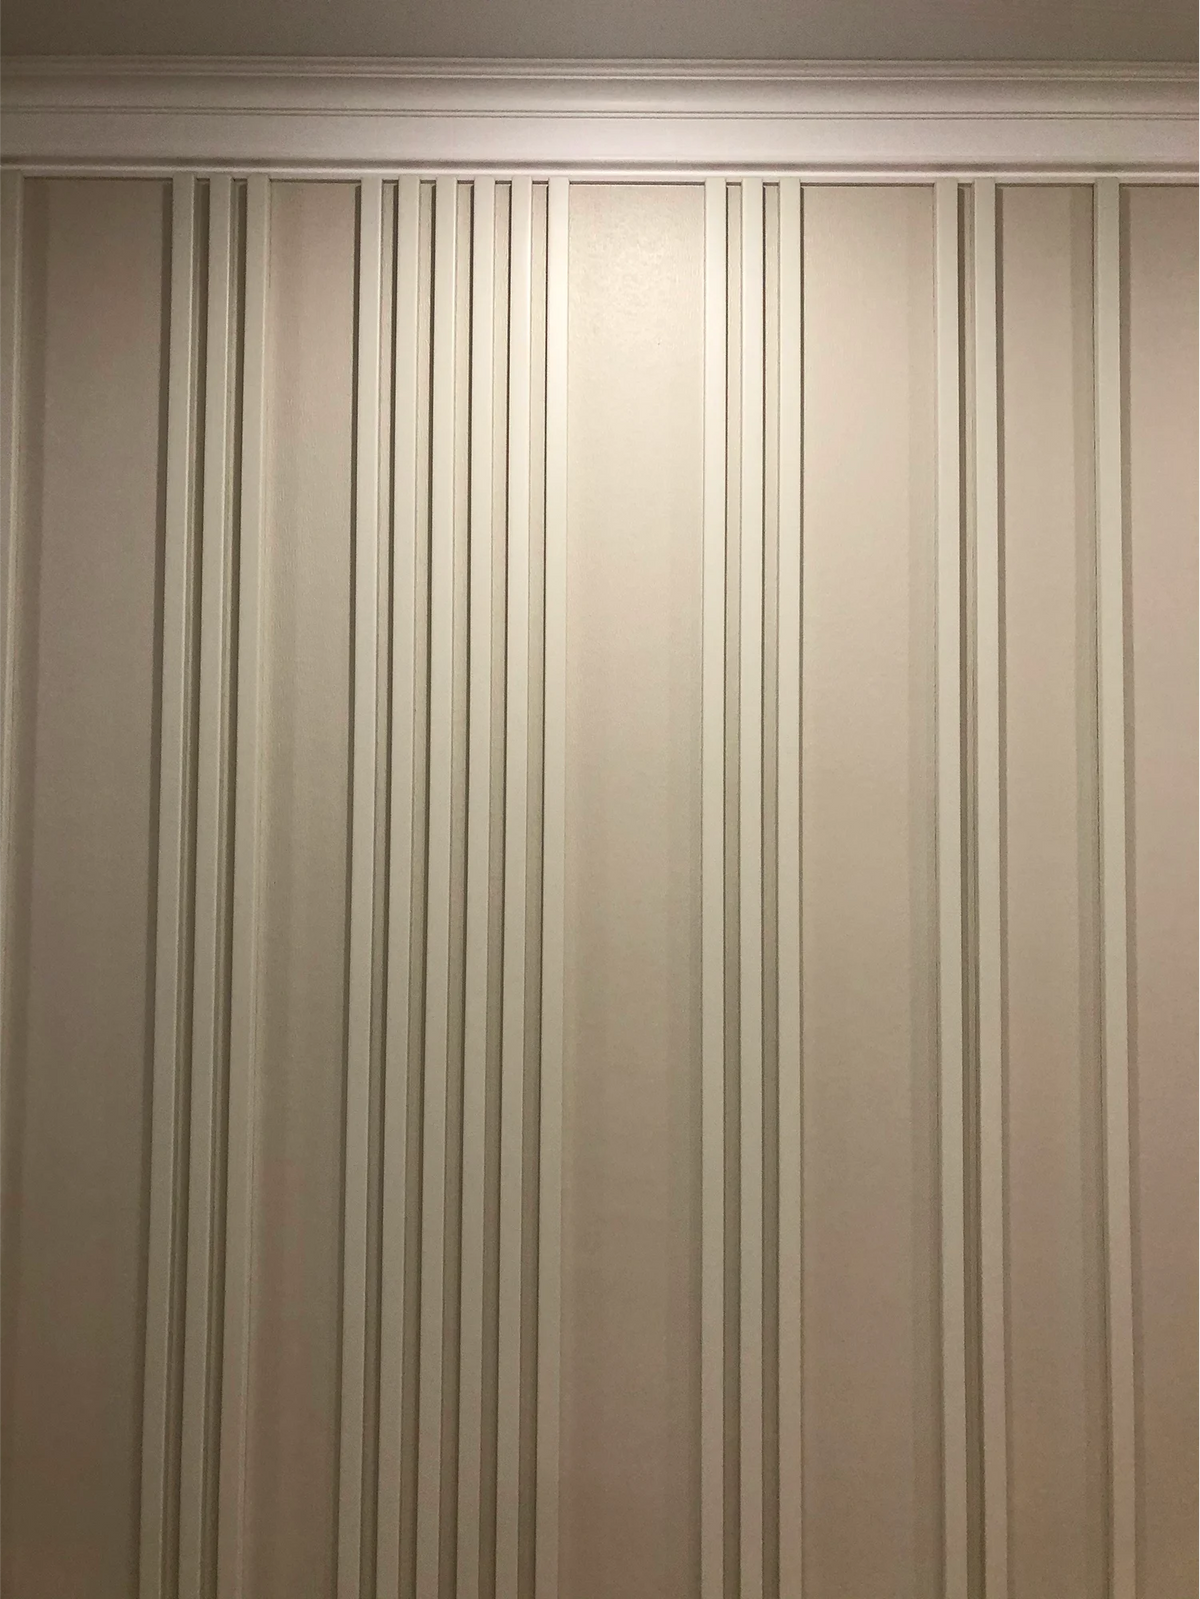
Slats without the shadow gaps. The profiles sit close together with a shallow reveal between them, so the wall reads as a soft ribbed surface rather than a row of separate battens. From across the room it looks almost like a single piece of material.
This build is less forgiving than a wide open slat wall. With a narrow gap, any variation in slat width or spacing shows immediately, so every profile was machined to the same section and set out from one line rather than measured piece by piece.
- Profile: smooth slats with a shallow reveal
- Tolerance: uniform section, single set out line
- Effect: continuous ribbed surface, minimal shadow
- Core: stable panel backing, cut to the measured wall
Want this level of restraint? Send us the wall and we will draw it.
- Category
- Slat Wall
- Scope
- Design, Fabrication & Installation
- Made to measureTemplated on site, not cut to a catalogue size
- Real woodWalnut, white oak, blackened oak, or veneer you supply
- Lighting planned inCoves and channels cut before anything is finished
- Fitted by our crewInstalled across Southern California, crated everywhere else
Project gallery


-
Design
A layout drawn for this room, down to the outlet and the ceiling line.
-
Fabrication
Cut and finished in our Los Angeles shop on our own machines.
-
Installation
Fitted by our crew, so the result is built in rather than placed against the wall.