
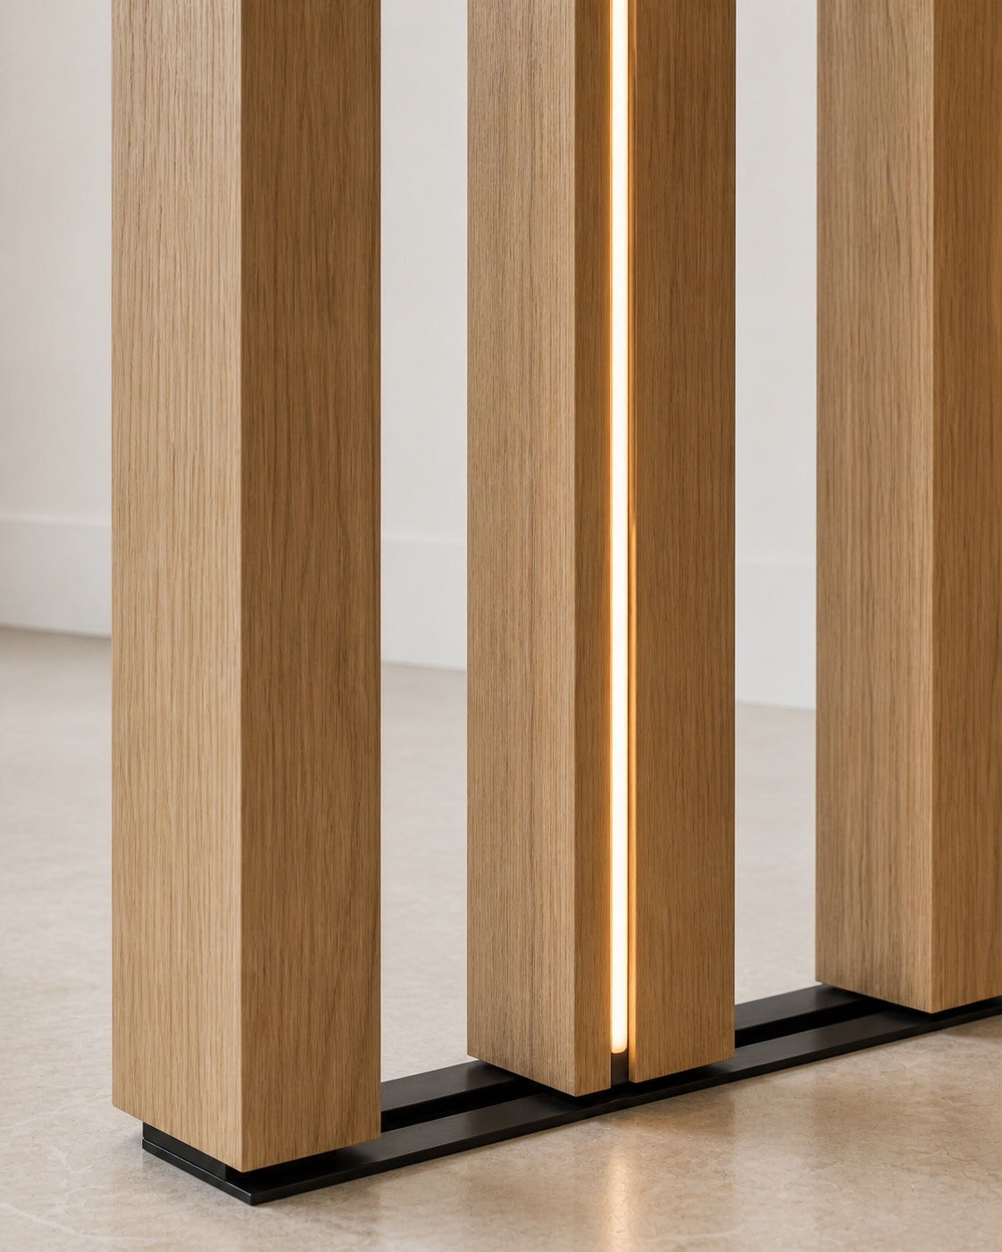
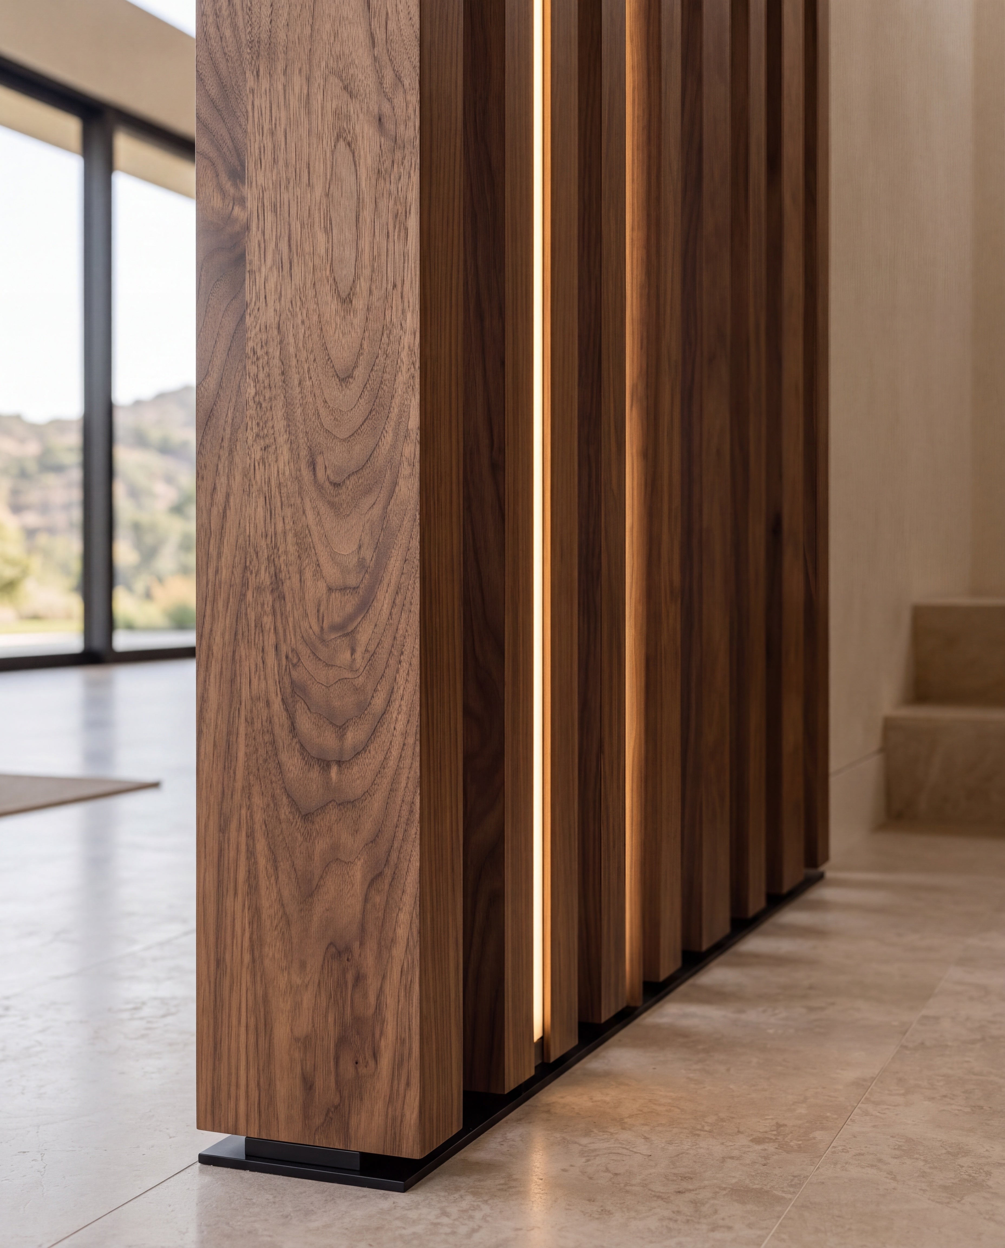
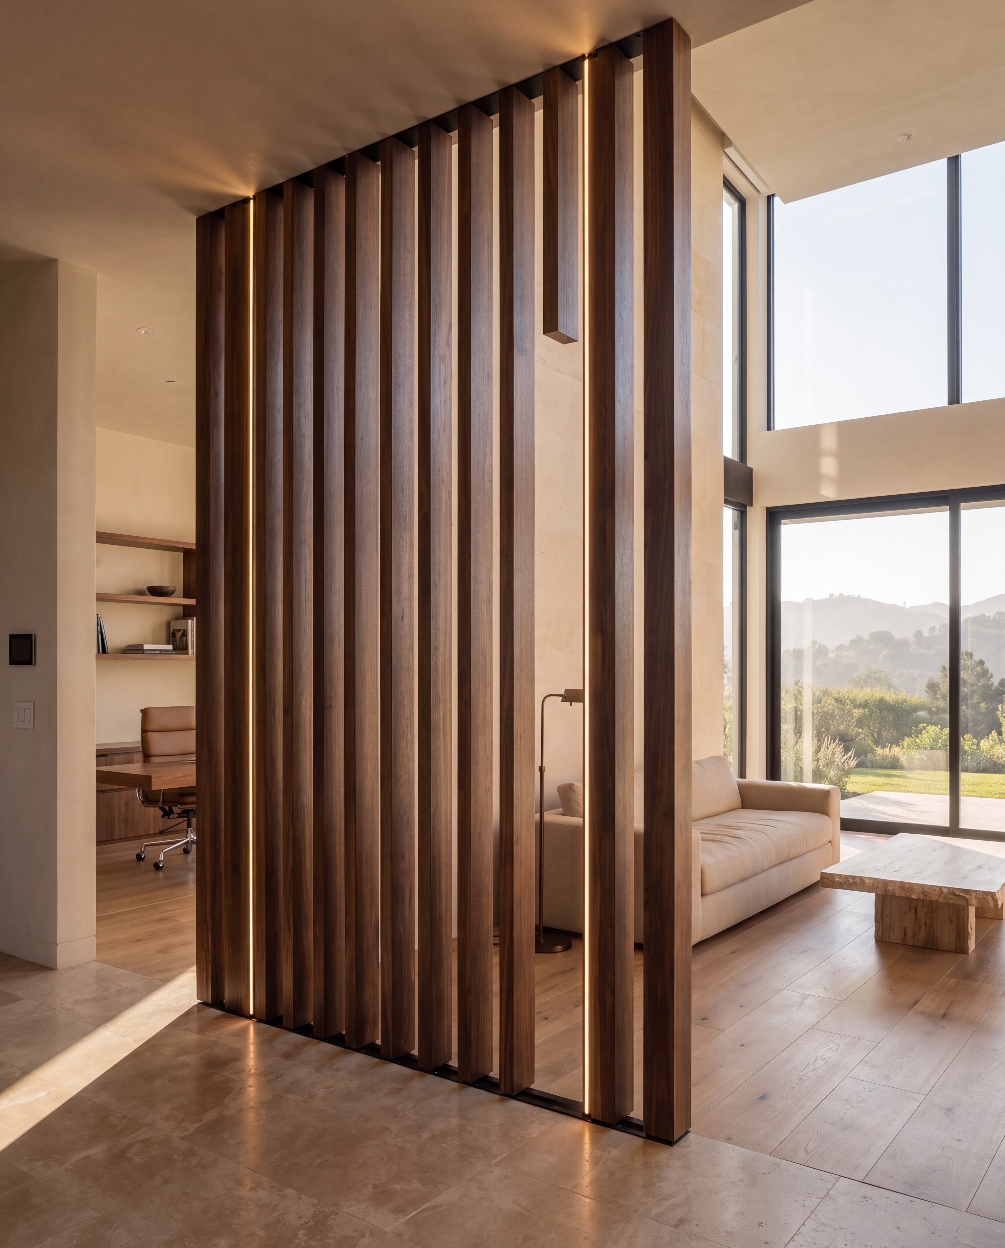


Visualizations illustrate possible configurations. Approve the physical finish sample and final drawings before production. Select an image to view its detail.
Element Decor / Los Angeles
Wood slat room dividers
Define a room.
Keep the light.
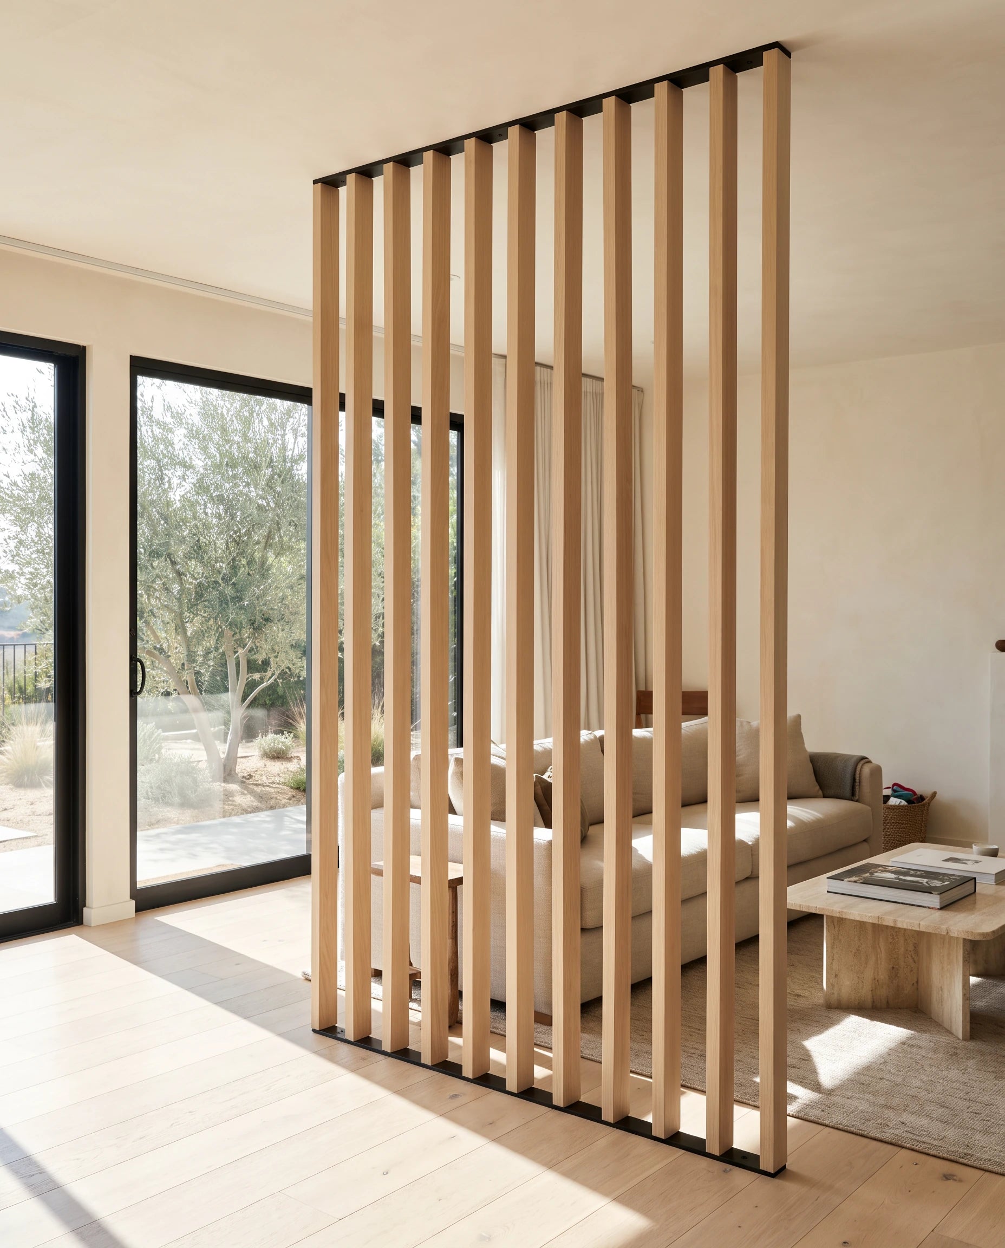
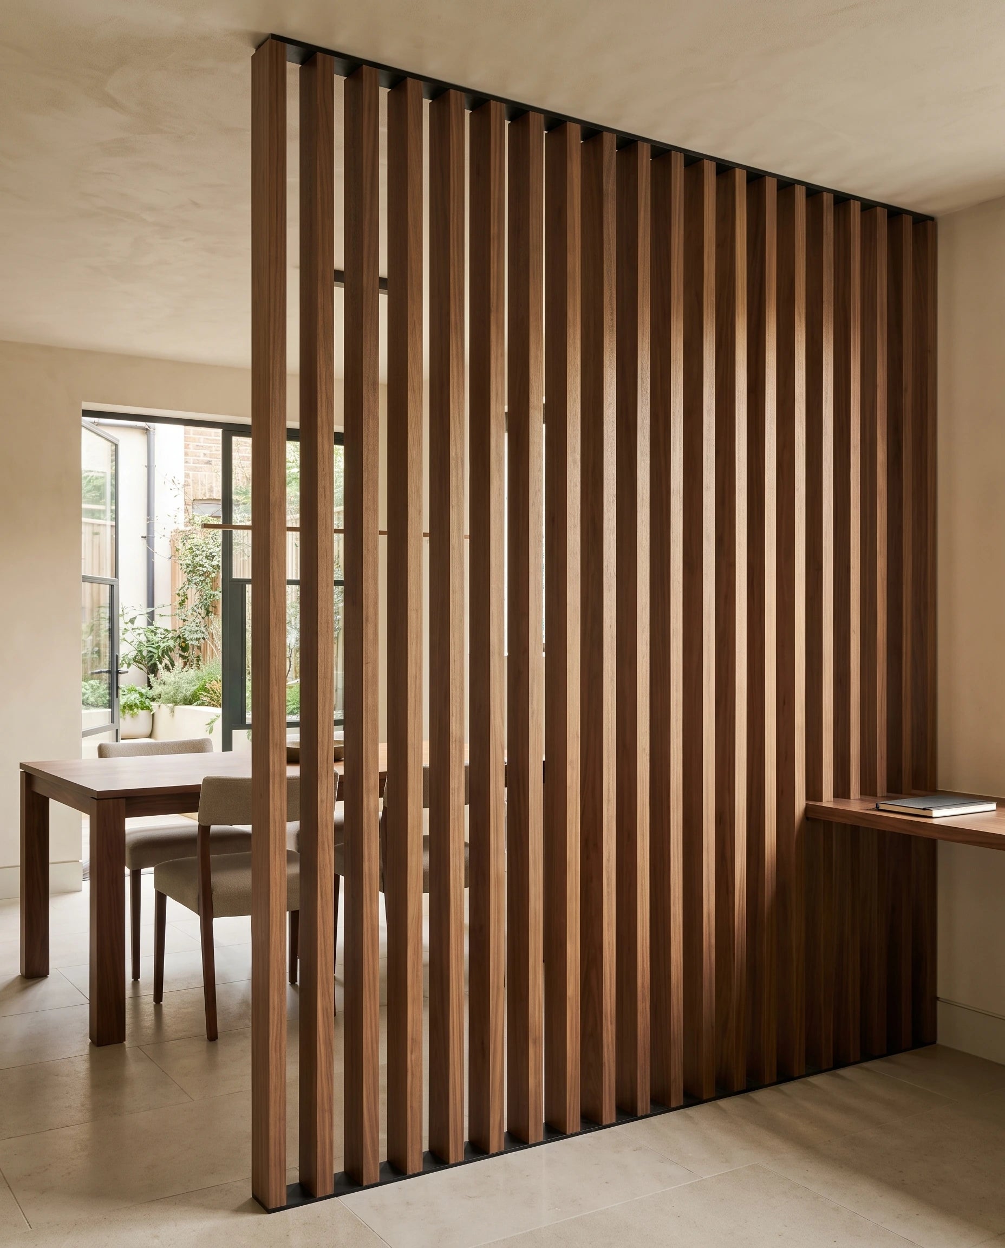
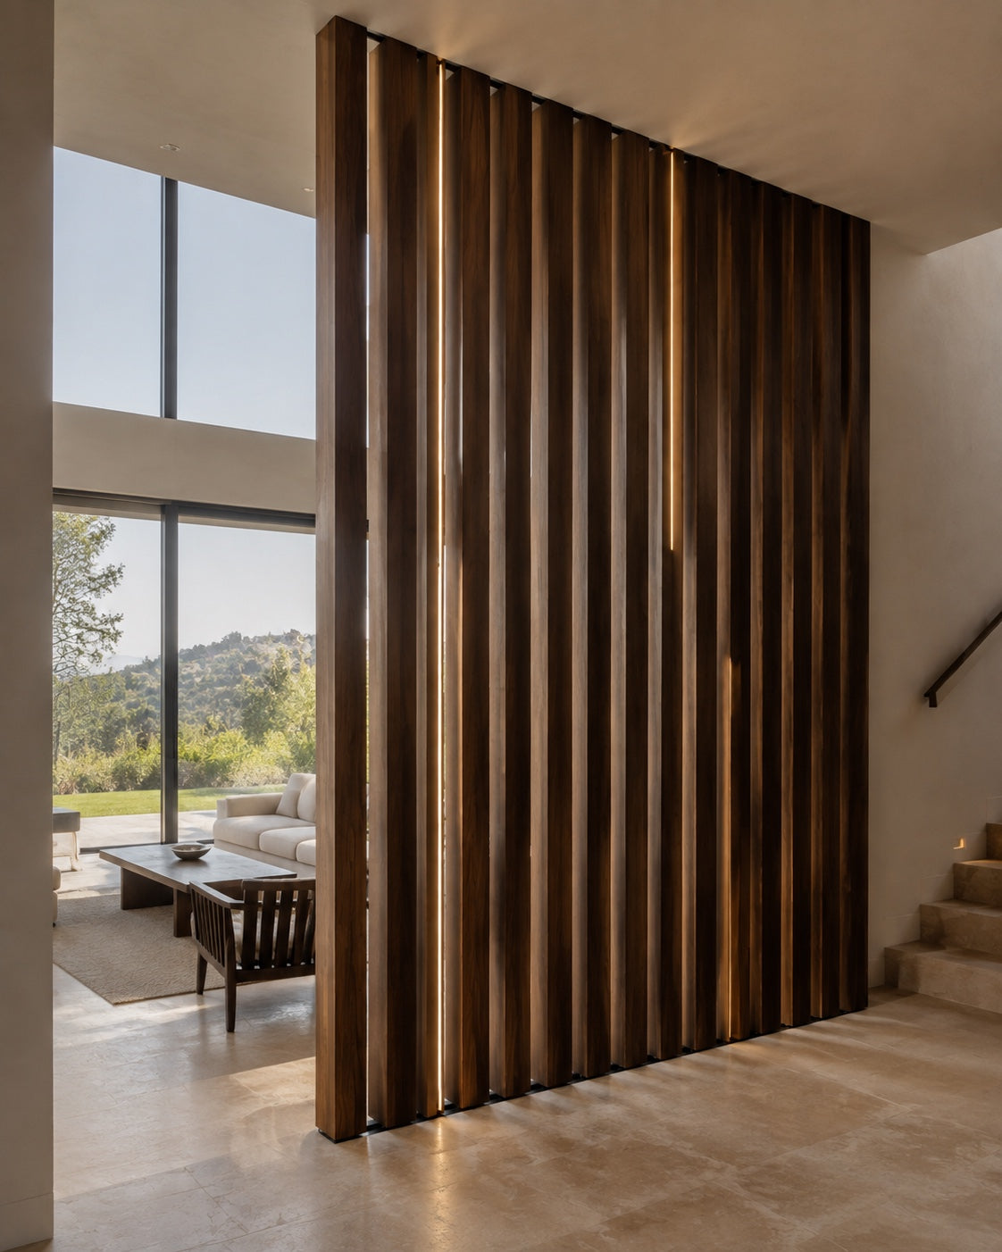
Floor-to-ceiling wood slats separate an entry, living room or workspace without closing it off. Natural veneer on all four sides keeps the divider finished from every angle.
Made to order, priced to your specification. Your selections are a quote request, not an order or stock reservation.
01 / Proportion
Three lengths.
Your exact opening.
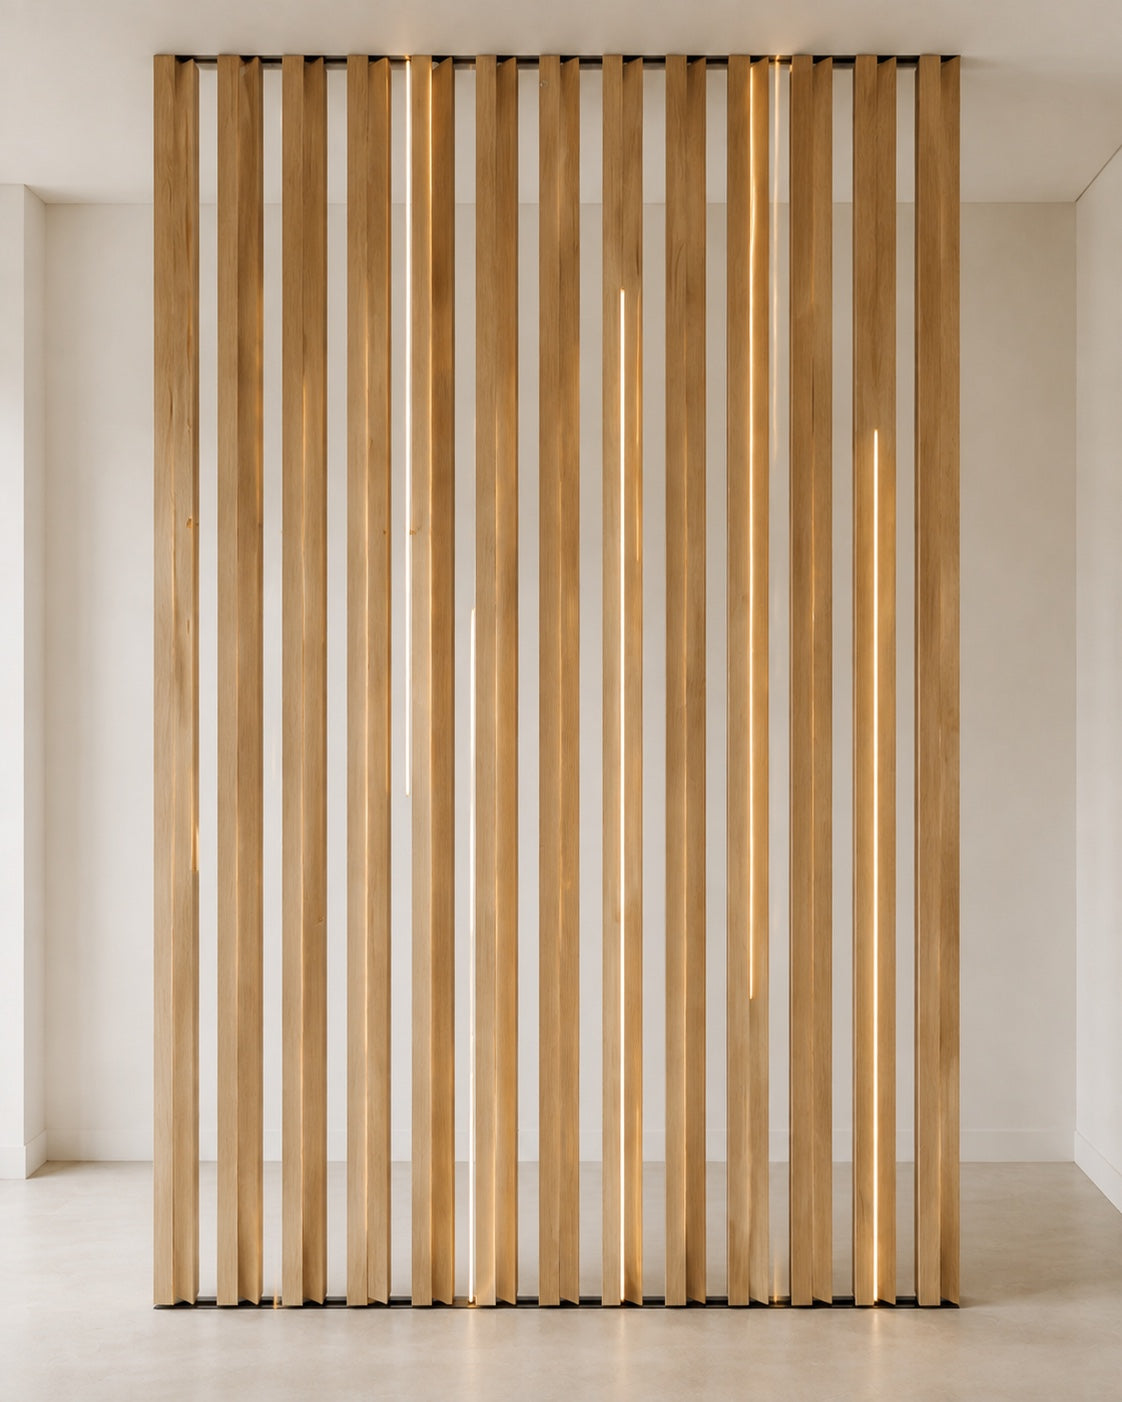
Start with the height, then resolve the slat section and the spaces between. A deeper profile screens more of the view at an angle; a wider gap keeps the room more open.
The cross-section matters
Specify the face.
Then the depth.
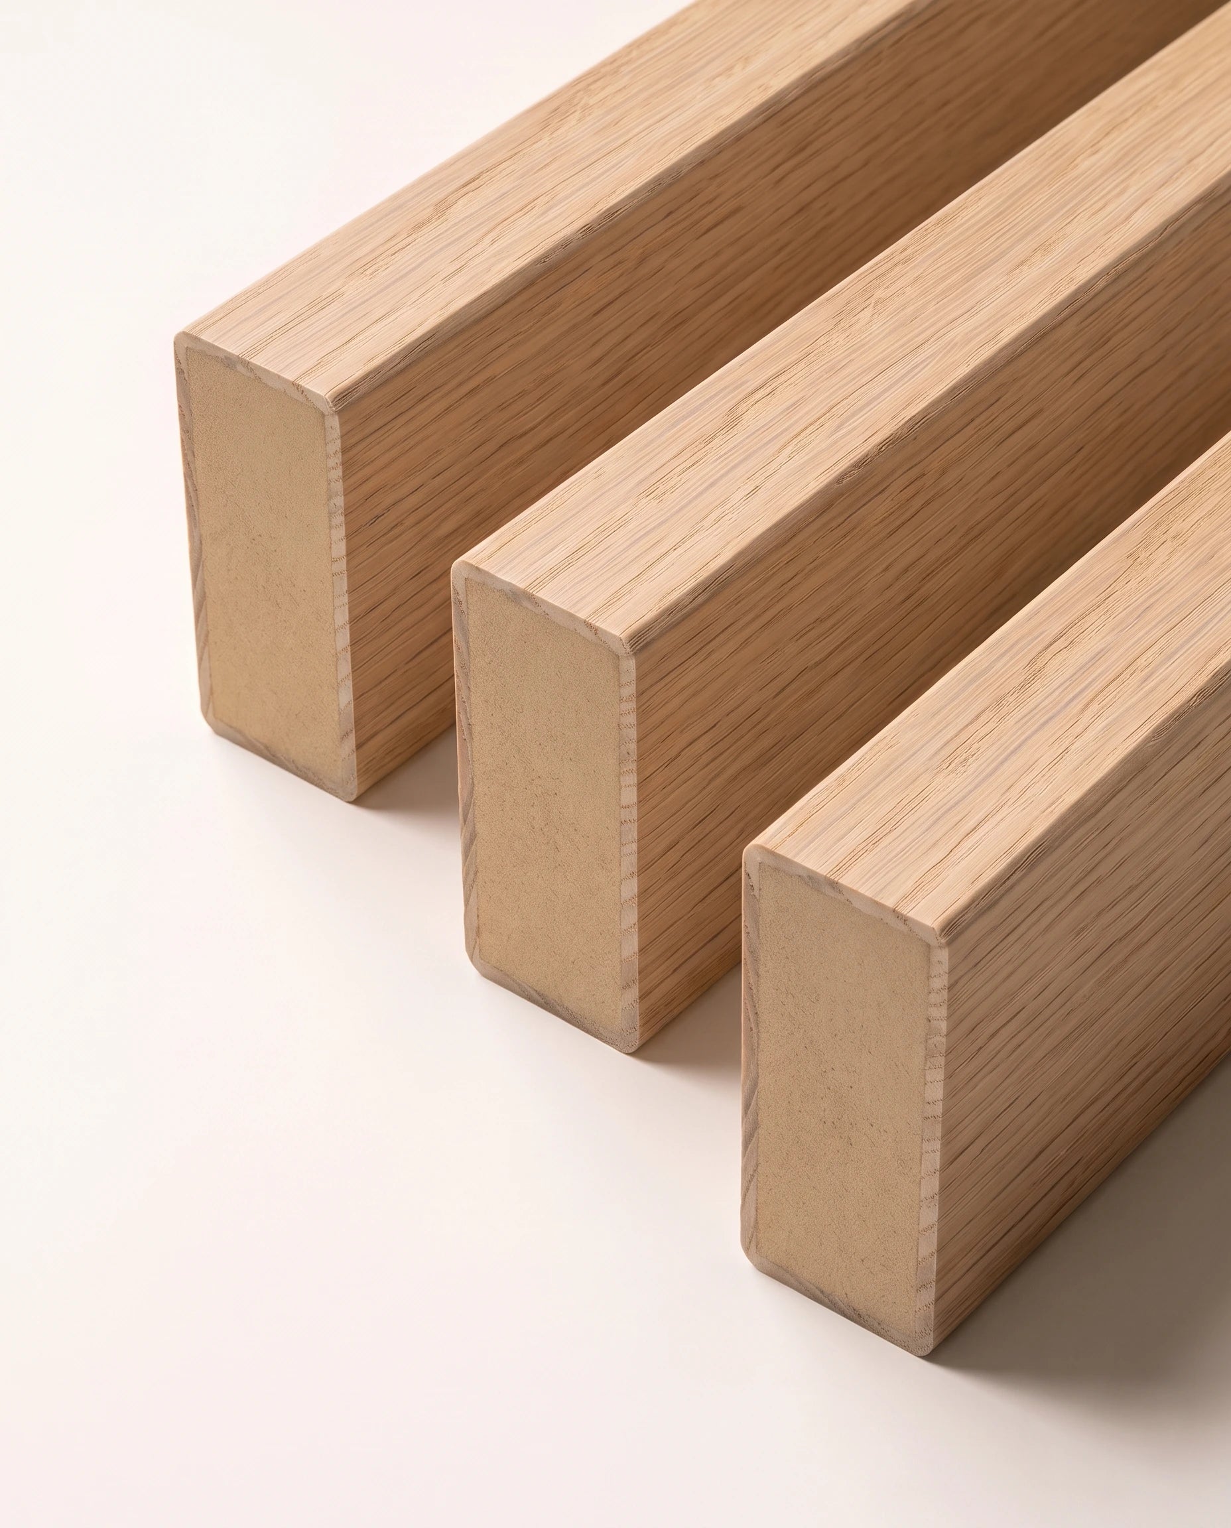
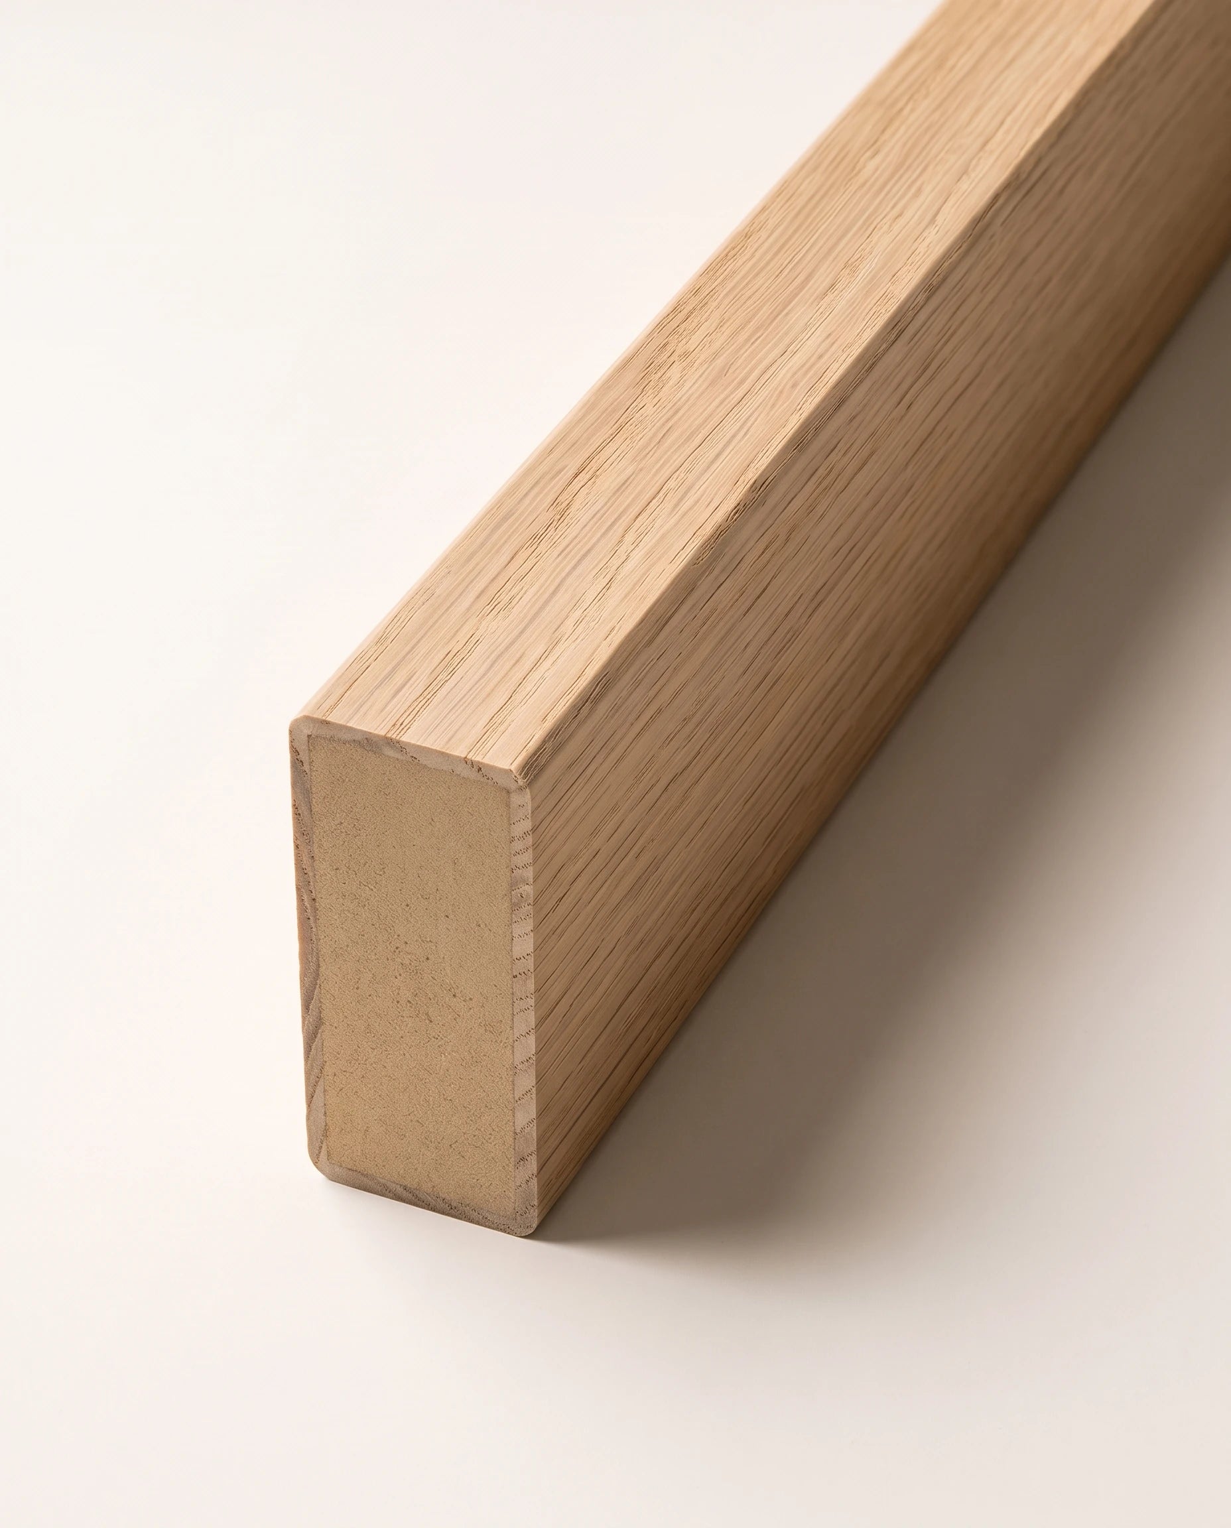
The visible face controls the front elevation. Depth changes the side view and sense of privacy. Send your preferred section, or ask us to propose one from your room photos.
Discuss a custom sectionLength selection does not establish the finished floor-to-ceiling dimension. Substrates, mounting details and site tolerances are checked before the cut list is approved.
02 / Material library
Real wood.
Seen from every side.
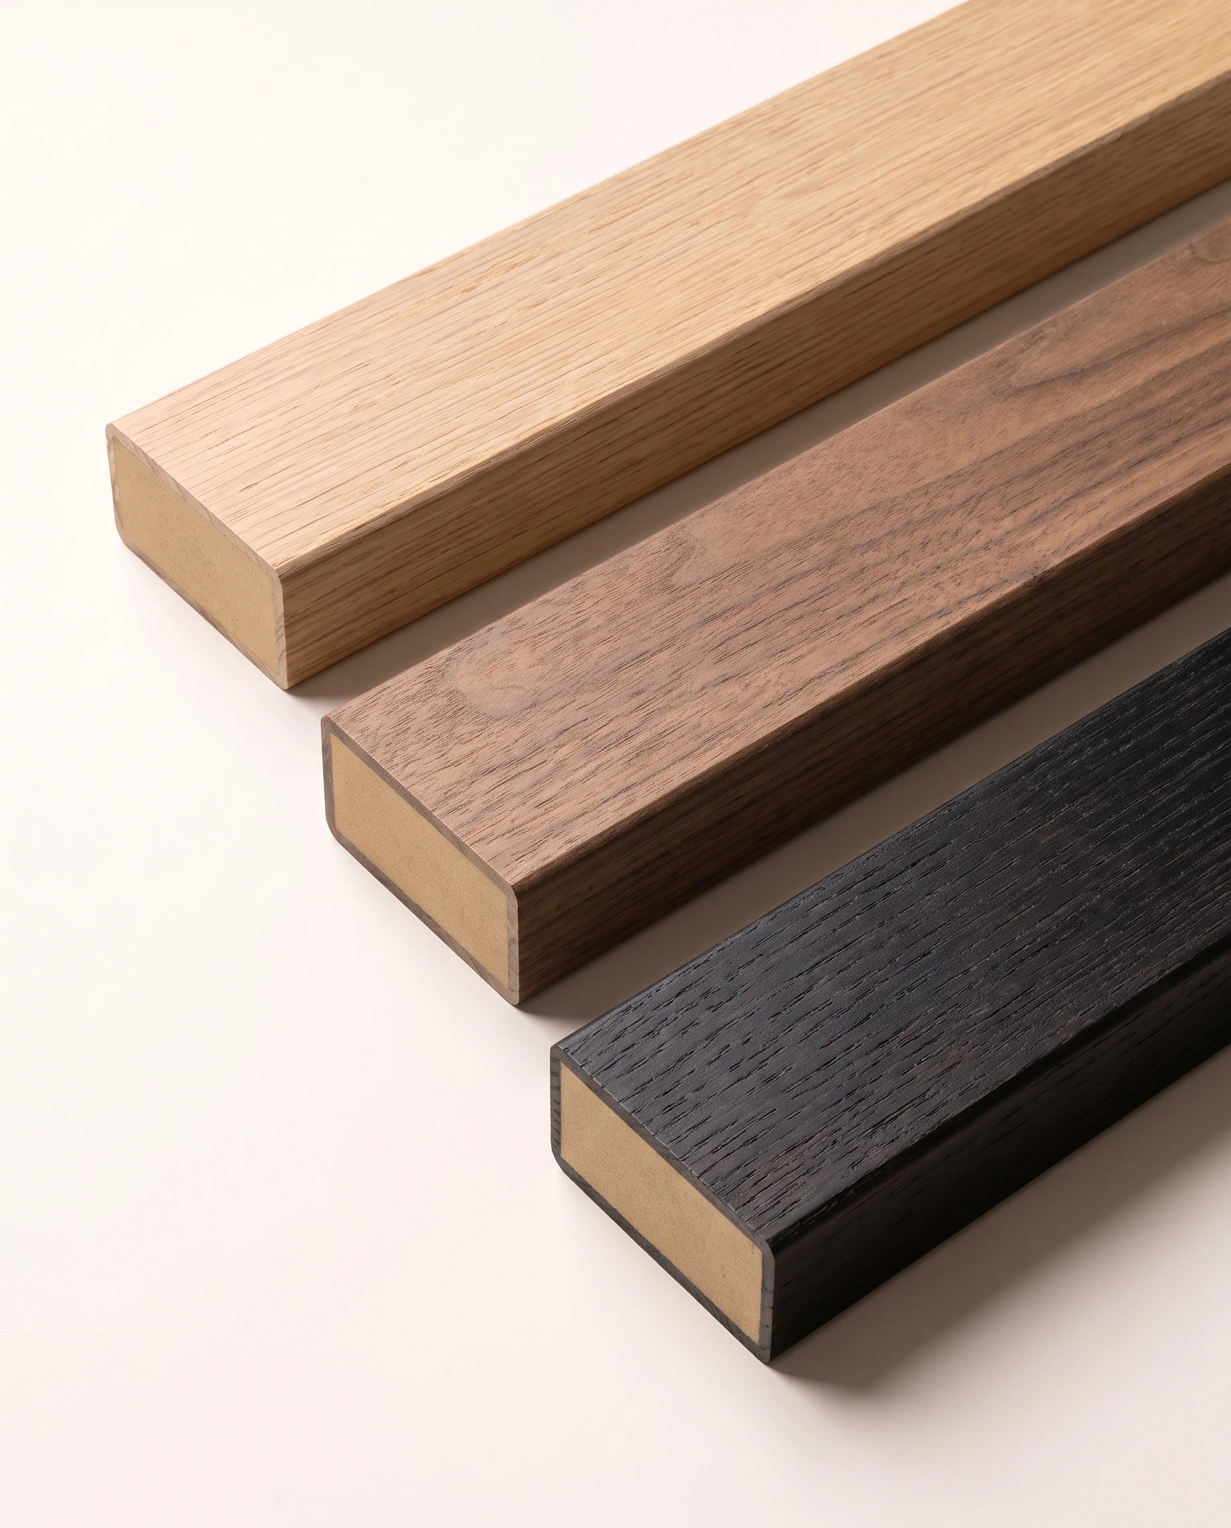
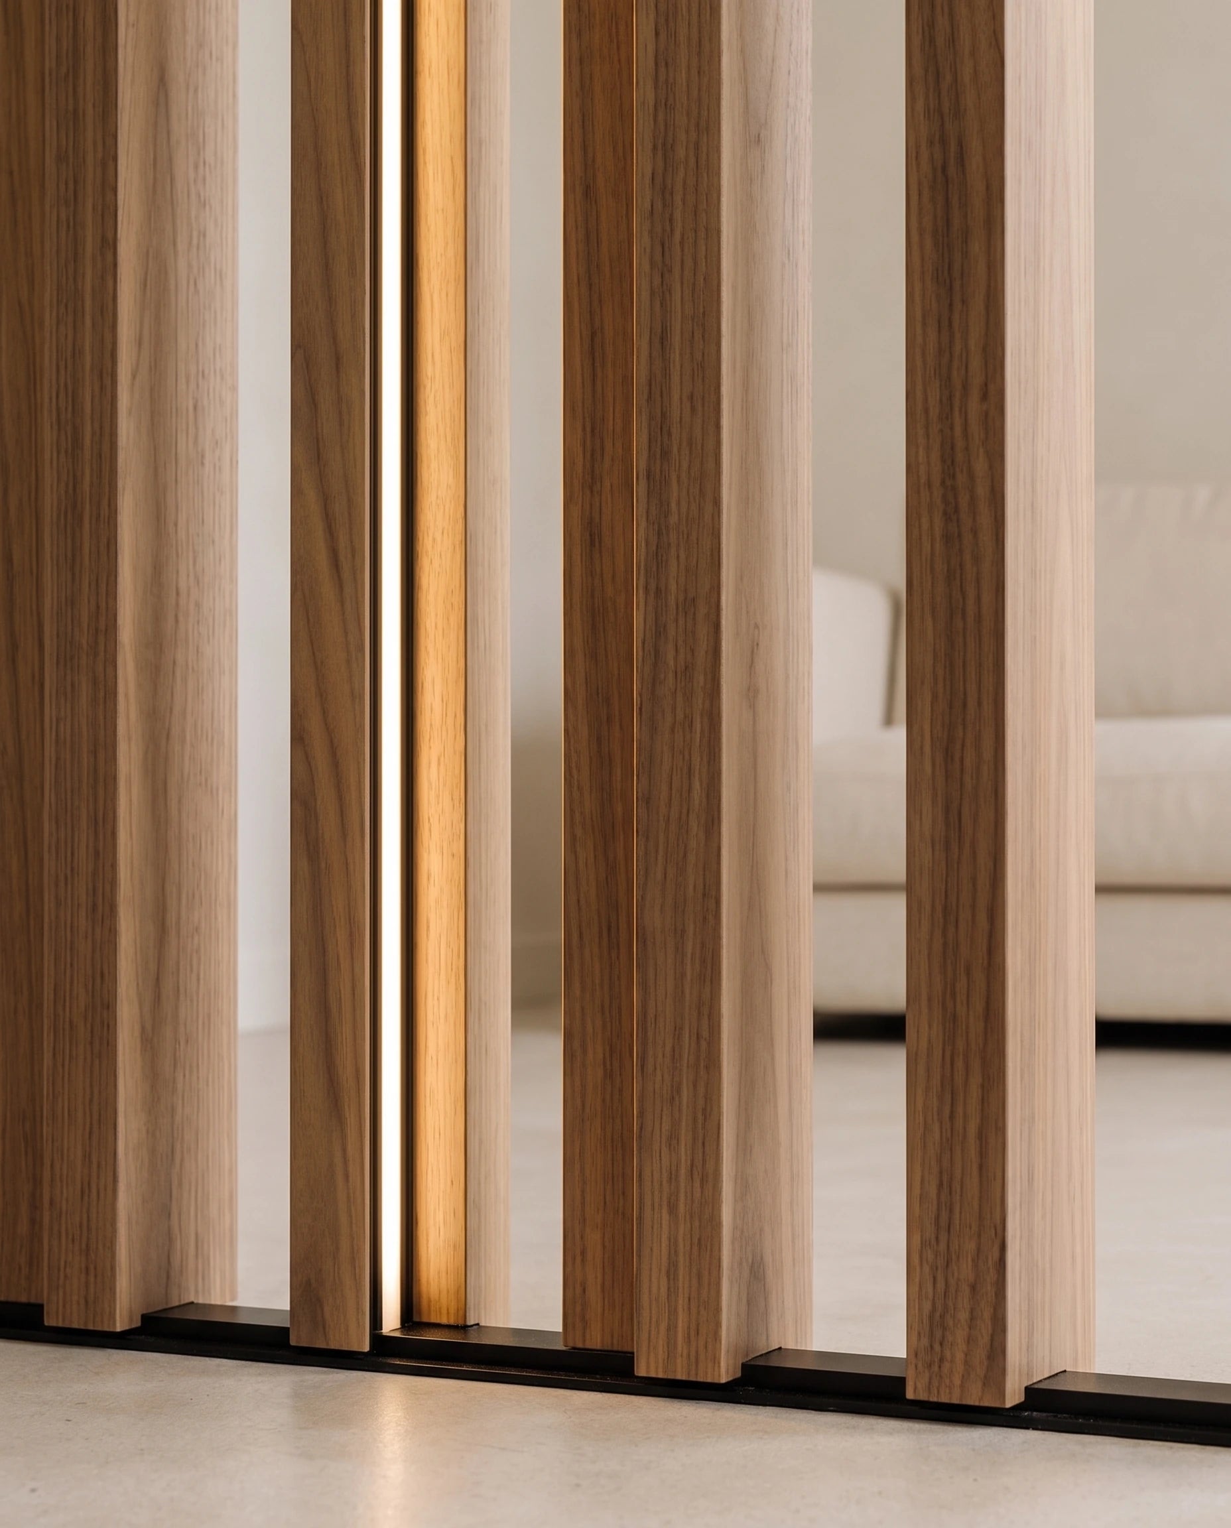
Natural veneer is a thin layer of real wood over an engineered core. It gives these slats their grain and color; it is not a printed wood effect. The core is MDF, not solid lumber.
- White oak
- Pale, open grain for a light interior.
- Walnut
- Warm brown grain with more visual depth.
- Blackened oak
- A dark finish that retains the wood texture.
- Custom match
- Review a physical sample against adjacent cabinetry, doors or wall panels.
See the finish in your room.
Request the finish direction you want to compare. We will confirm sample availability, format, cost and delivery before sending it. Review grain, tone and sheen in daylight and under your own lighting.
Request a finish sample03 / Layout planner
How many slats
fit your space?
Use this preliminary layout tool to compare spacing. It estimates a straight run with equal end gaps; it is not a structural design or a final order quantity.
The 1.5″ face is an editable planning assumption. Enter the approved profile width if it differs. All measurements are inches.
Material / Cross-section
Finished on all four long faces.
Veneer continues around the profile. Cut ends and their treatment are resolved in the installation detail.
Option / Integrated light
A warm line, where you need it.
Optional side lighting is specified with the profile, cable route and driver access. It is not included automatically.
04 / From plan to installation
Resolve the details
before the first cut.
A good installation starts with the opening, not just the slat length. Use this checklist with your designer or installer.
Measure the opening
Record the height at both ends and the center, overall width, ceiling slope and nearby doors. Note floor heating, services and any drilling restrictions.
Approve the specification
Confirm veneer, face width, depth, spacing and exact cut lengths. Review the sample and fixing detail alongside the room elevation.
Confirm the fixing method
The installer checks the floor and ceiling structure. Anchors and mounting components must suit those substrates; drywall alone is not assumed to be a fixing point.
Align and finish
Use the approved layout to set out the run, keep slats plumb and check equal spacing. Where lighting is specified, coordinate electrical work and accessible drivers.
Need a supply set for your installer?
Select “Installation set” in the enquiry. Slat quantity, fixings, packing, delivery and installation scope will be listed in the written quote. Nothing is assumed from the number of slats shown in a photograph.
Plan my installation set05 / Your project
Let's size it
for your room.
Tell us where the divider goes. We will review the opening, finish and fixing conditions with you before pricing the work.
8 ft / White oak / No integrated light
- Homeowners
- Start with approximate measurements and a room photo.
- Designers
- Include the elevation, finish direction and target installation date.
- Contractors
- Share substrate details, cut lengths and the required supply scope.
Have drawings or photos ready? Add a share link below, or email them to our team.
Before you specify
A few useful answers.
What lengths can I request?
Choose 8, 10 or 12 ft for your quote. The final cut length and fixing allowance are confirmed against the measured floor-to-ceiling opening.
Are these solid wood slats?
The specified construction is natural wood veneer over an MDF core, with all four long faces finished. They are not solid lumber or a printed wood-effect surface. Approve a physical sample before production.
Can I see samples before ordering?
Yes. Request white oak, walnut, blackened oak or a custom finish direction. We confirm the available sample format, cost and delivery with you before sending it.
Are they fixed or rotating?
This page presents a fixed slat divider. A rotating mechanism is not included or implied. Tell us if your project requires another type of movement or access.
What is included in an installation set?
The written quote defines the slat count, lengths, finish, fixing components, packing and delivery. Electrical components and installation labor are included only when specifically listed.
How much does a wood slat room divider cost?
Price depends on length, section, number of slats, veneer, finish, mounting conditions and optional lighting. Send the opening dimensions for an itemized project quote.