
Wood Slat Room Dividers
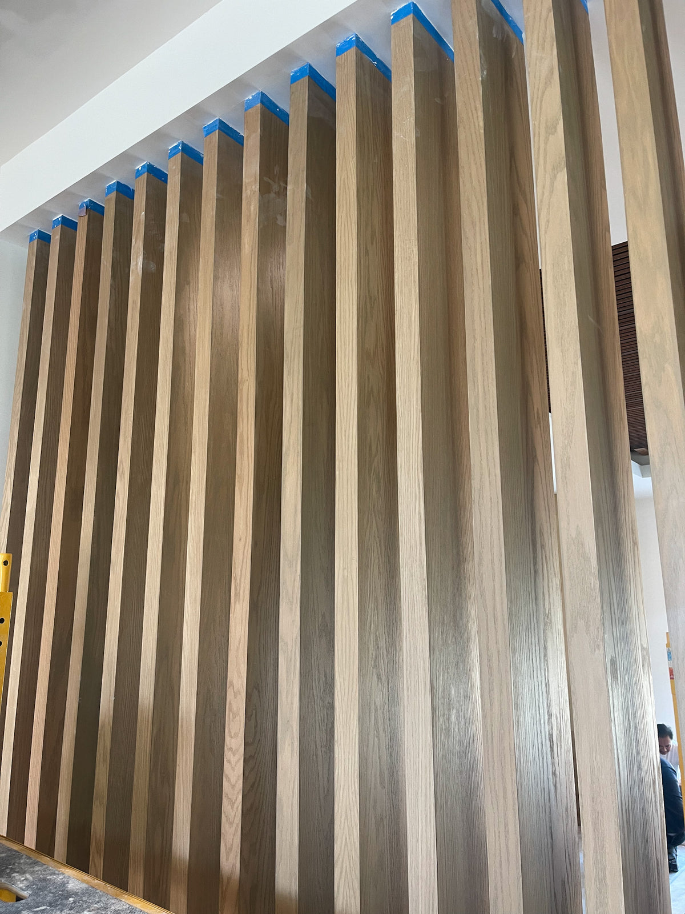
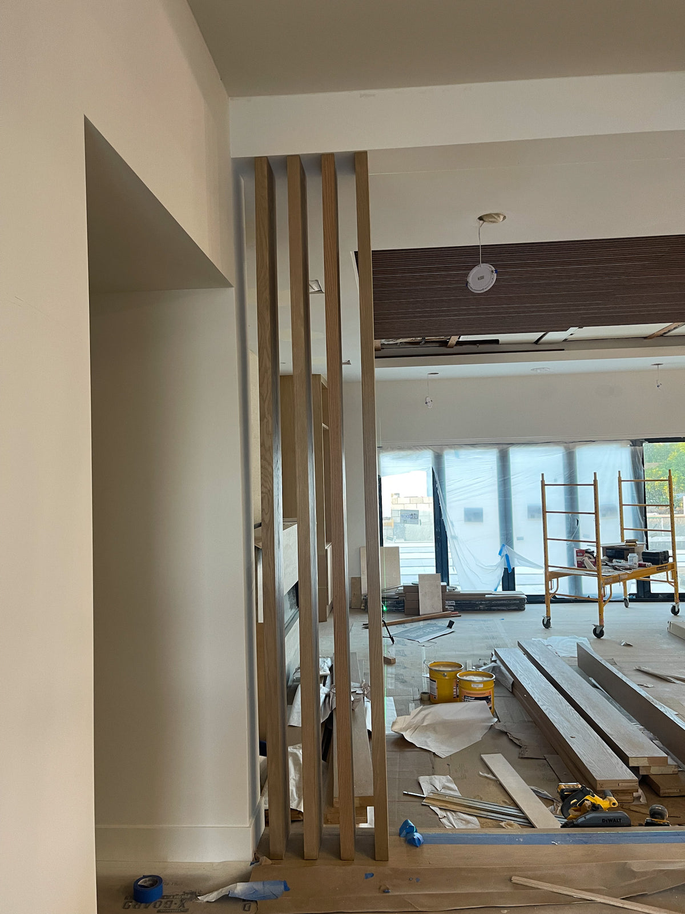
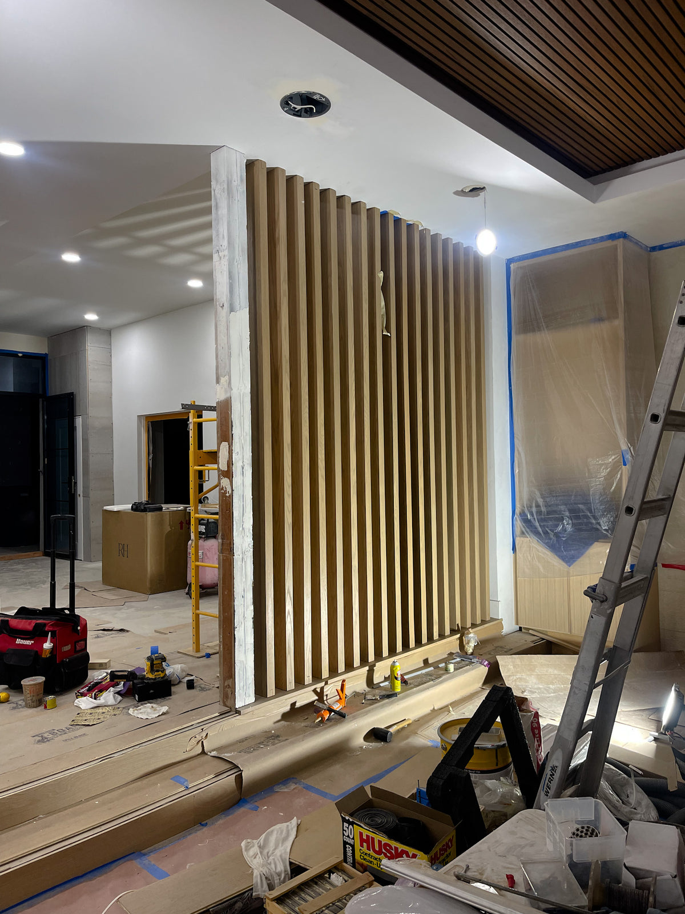
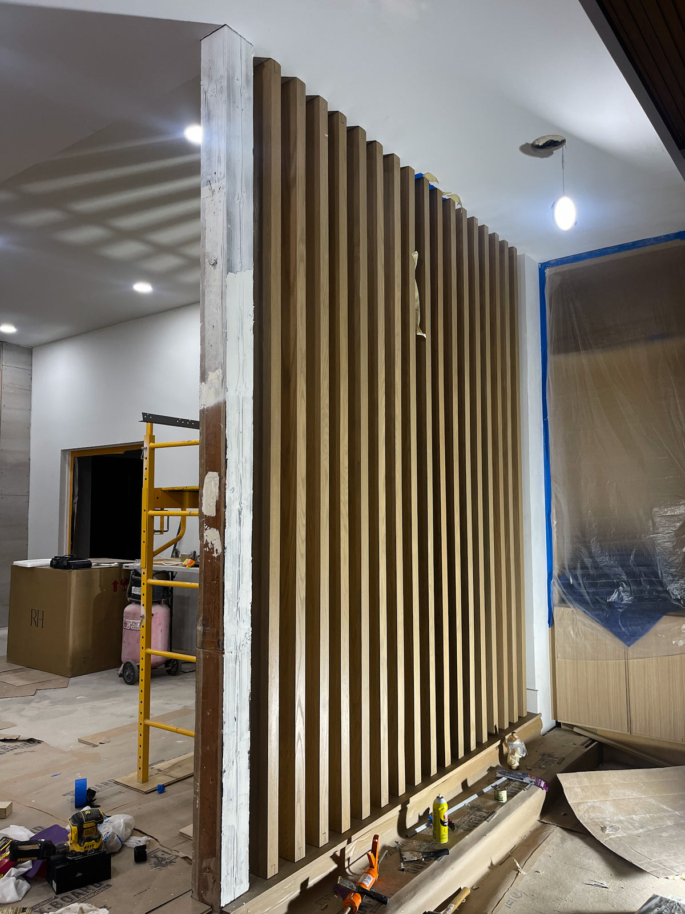
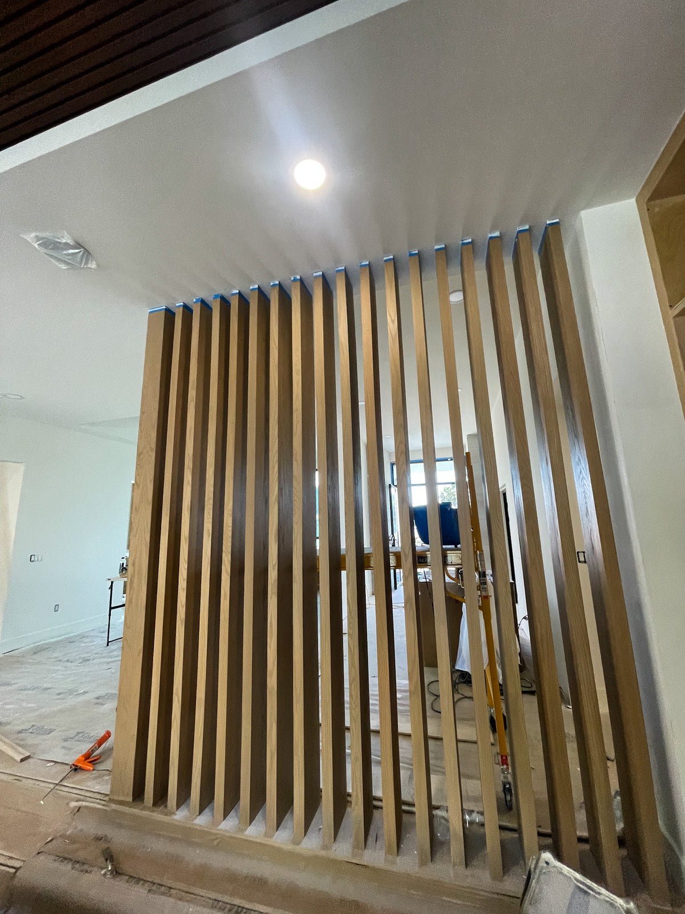
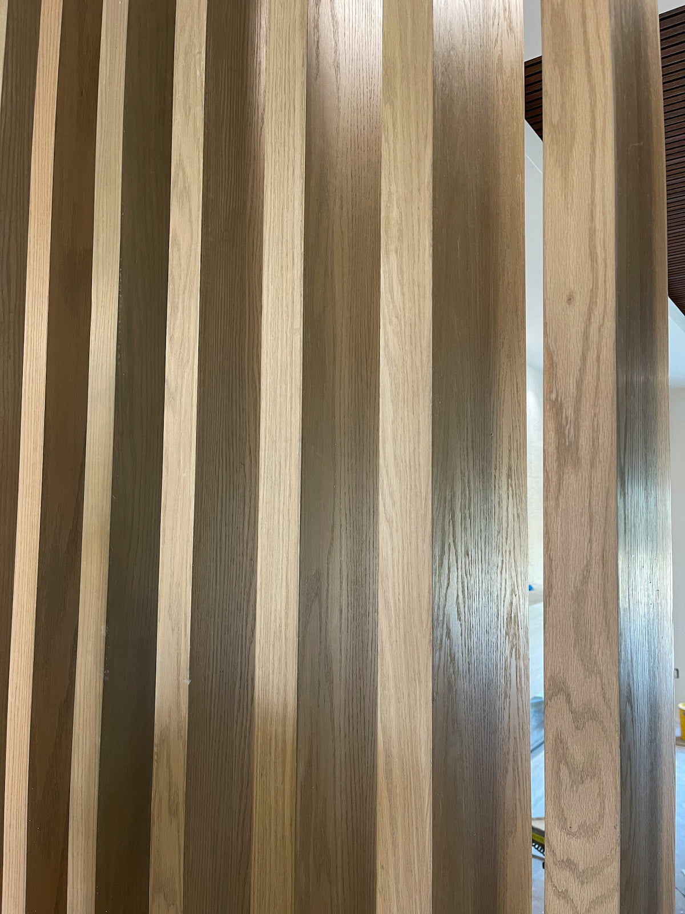
Slat dividers used to break a large open plan into zones without building walls. Each run stops short of the ceiling or the adjoining wall, so the space still reads as one volume while the functions inside it separate.
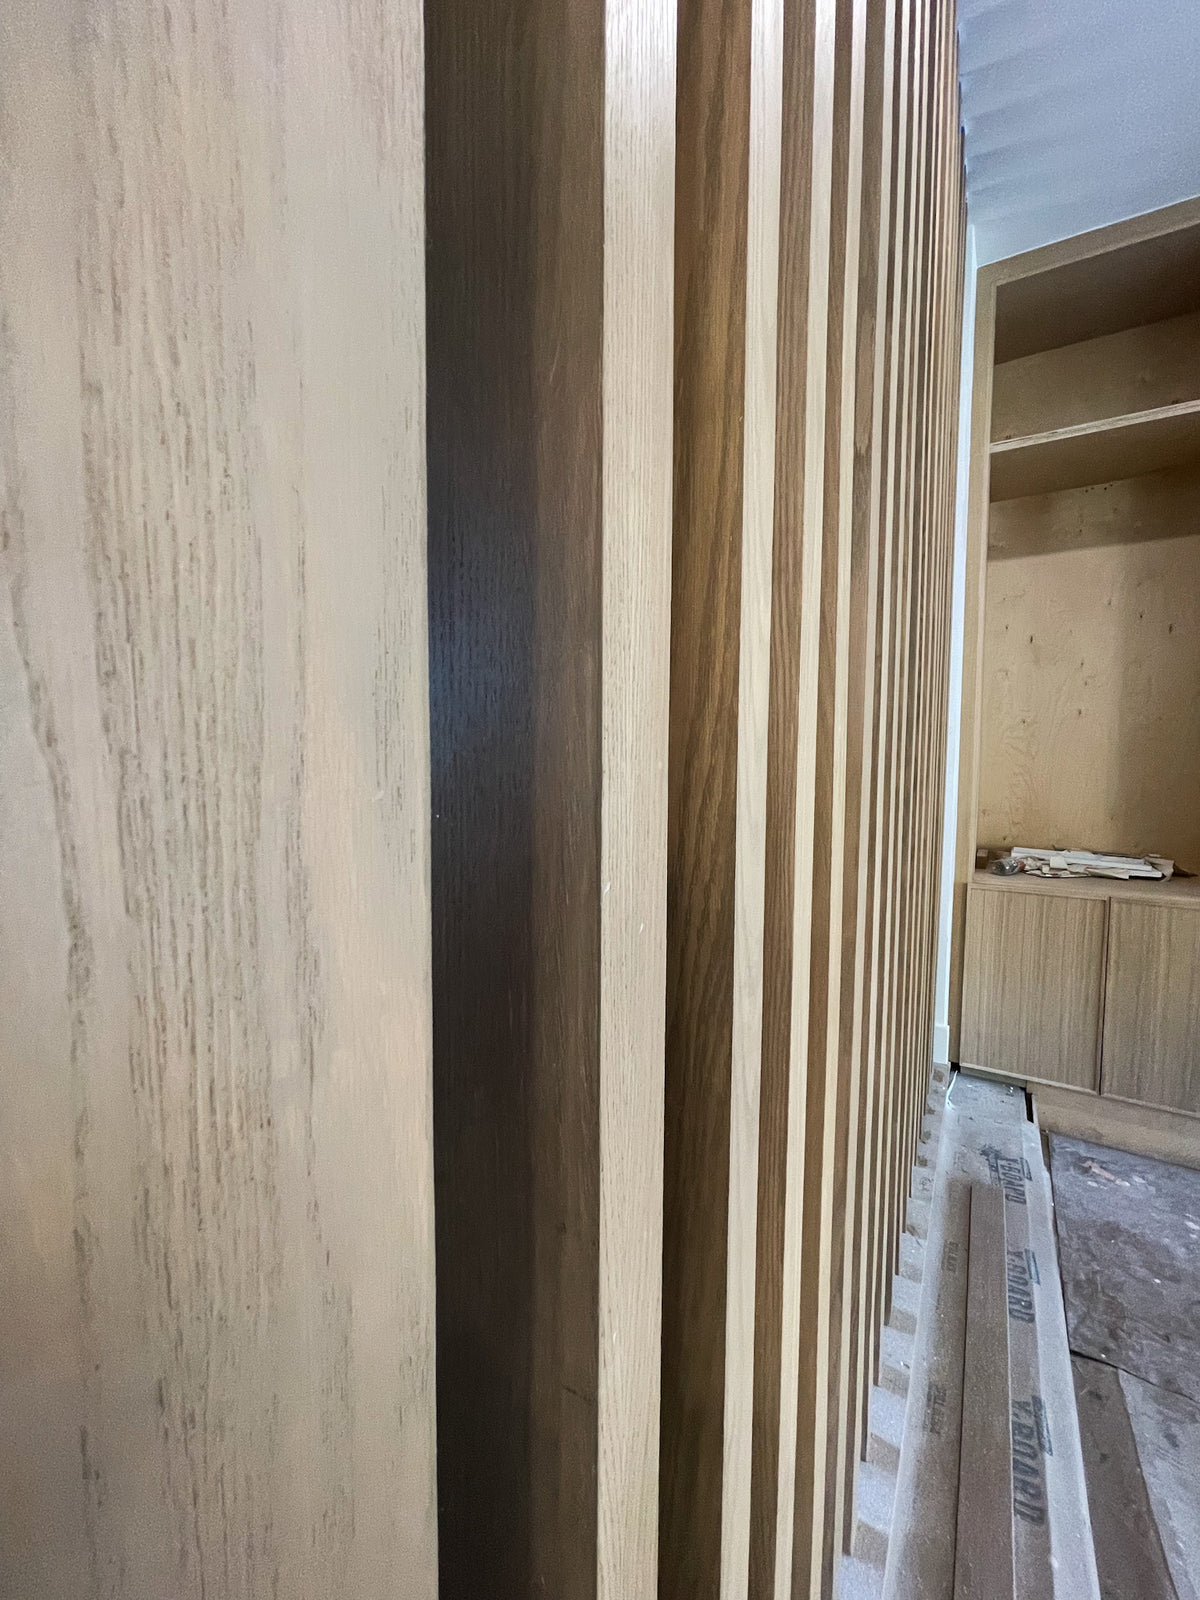
Freestanding slat dividers live or die on stiffness. These are built with a concealed structural frame inside the slat field, anchored at the floor and, where the height needed it, at the ceiling. Nothing wobbles when someone brushes past.
- Type: multiple freestanding slat dividers
- Structure: concealed frame within the slat field
- Fixing: floor anchored, ceiling tied where height required
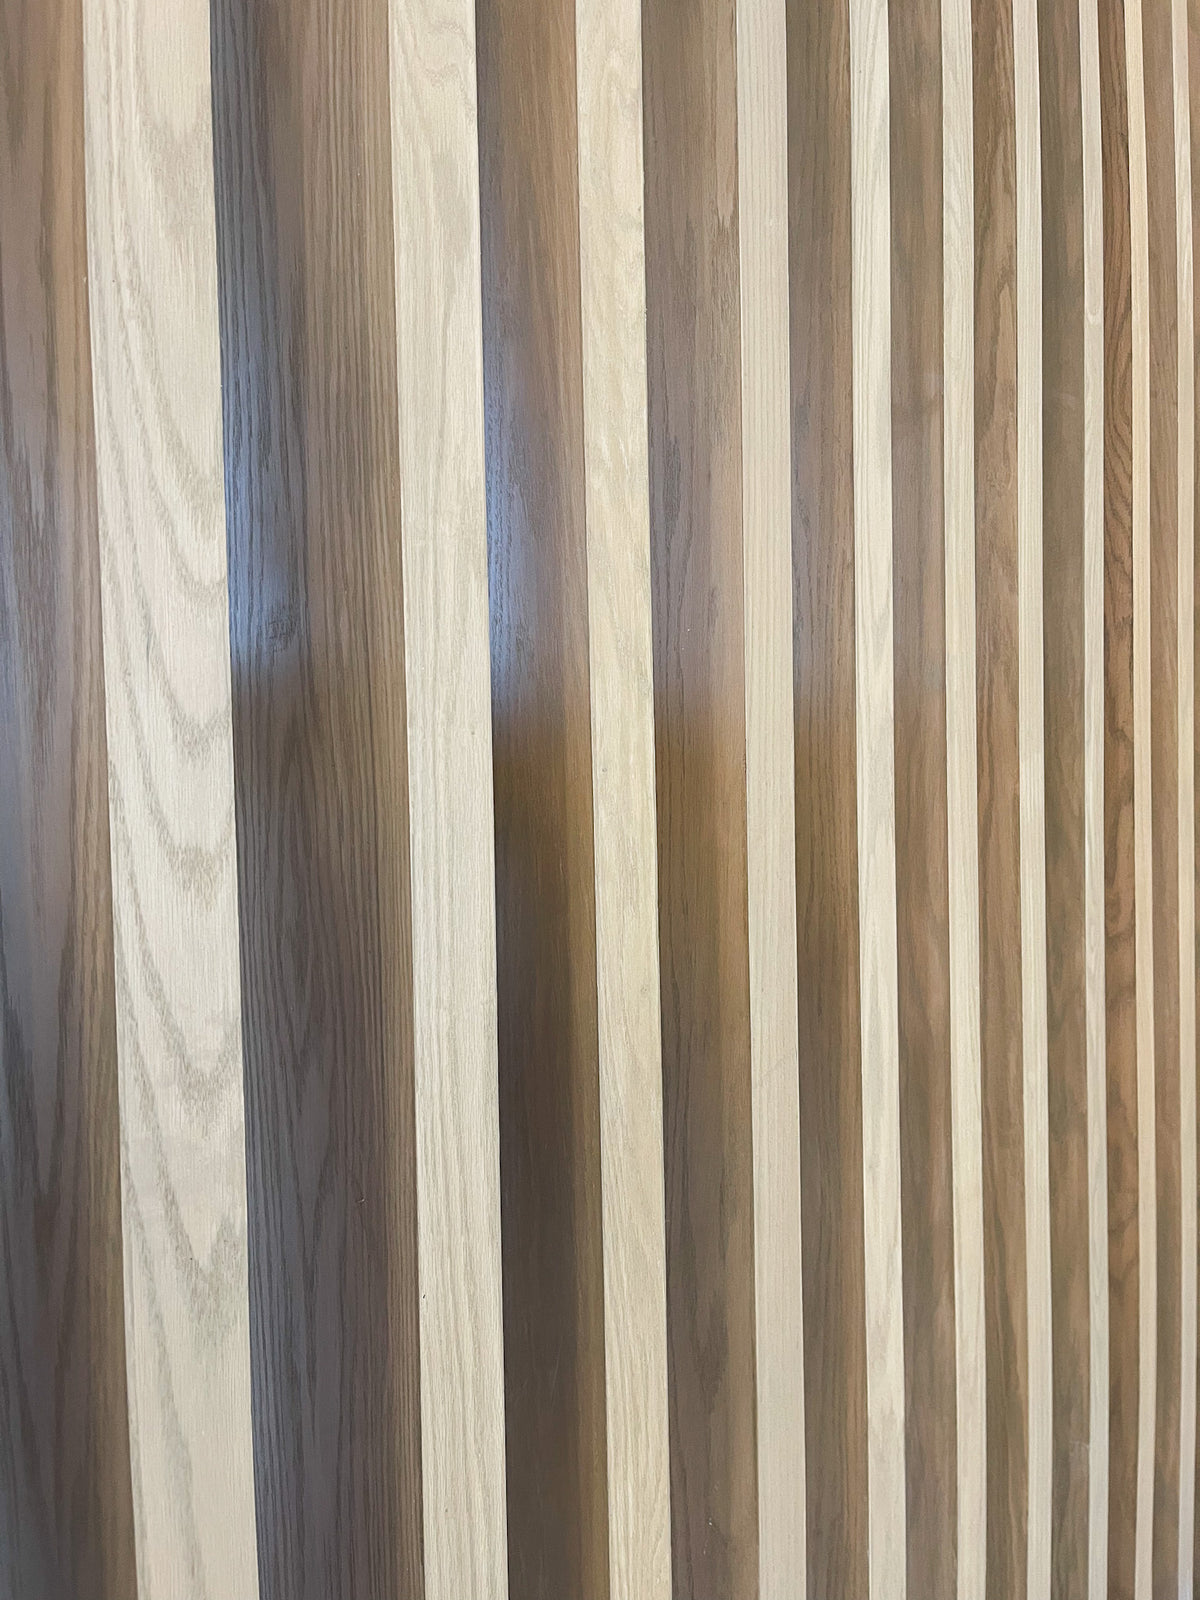
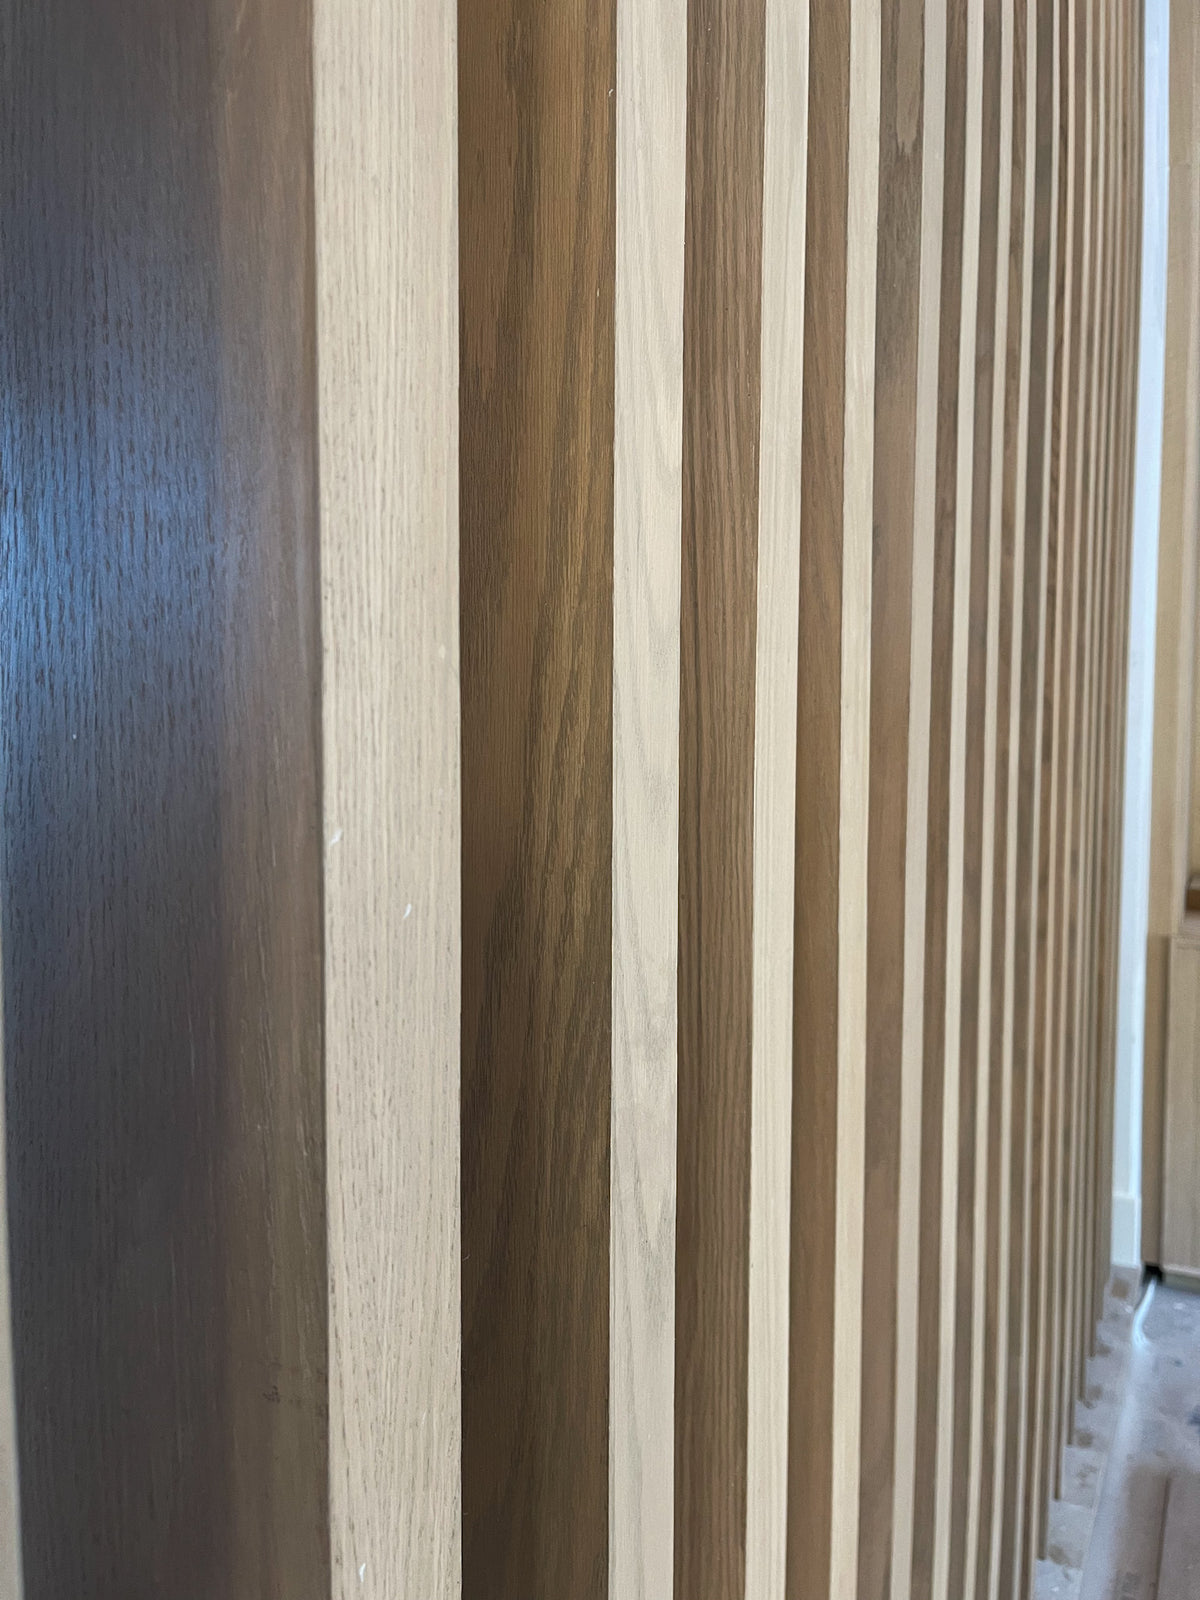
- Finish: identical on both faces
Need to zone an open plan? Send the floor plan and the ceiling height.
- Location
- San Francisco, CA
- Category
- Room Divider
- Scope
- Design, Fabrication & Installation
- Completed
- November 2023
- Made to measureTemplated on site, not cut to a catalogue size
- Real woodWalnut, white oak, blackened oak, or veneer you supply
- Lighting planned inCoves and channels cut before anything is finished
- Fitted by our crewInstalled across Southern California, crated everywhere else
Project gallery


-
Design
A layout drawn for this room, down to the outlet and the ceiling line.
-
Fabrication
Cut and finished in our Los Angeles shop on our own machines.
-
Installation
Fitted by our crew, so the result is built in rather than placed against the wall.