
Wood Partition Wall for a Kitchen
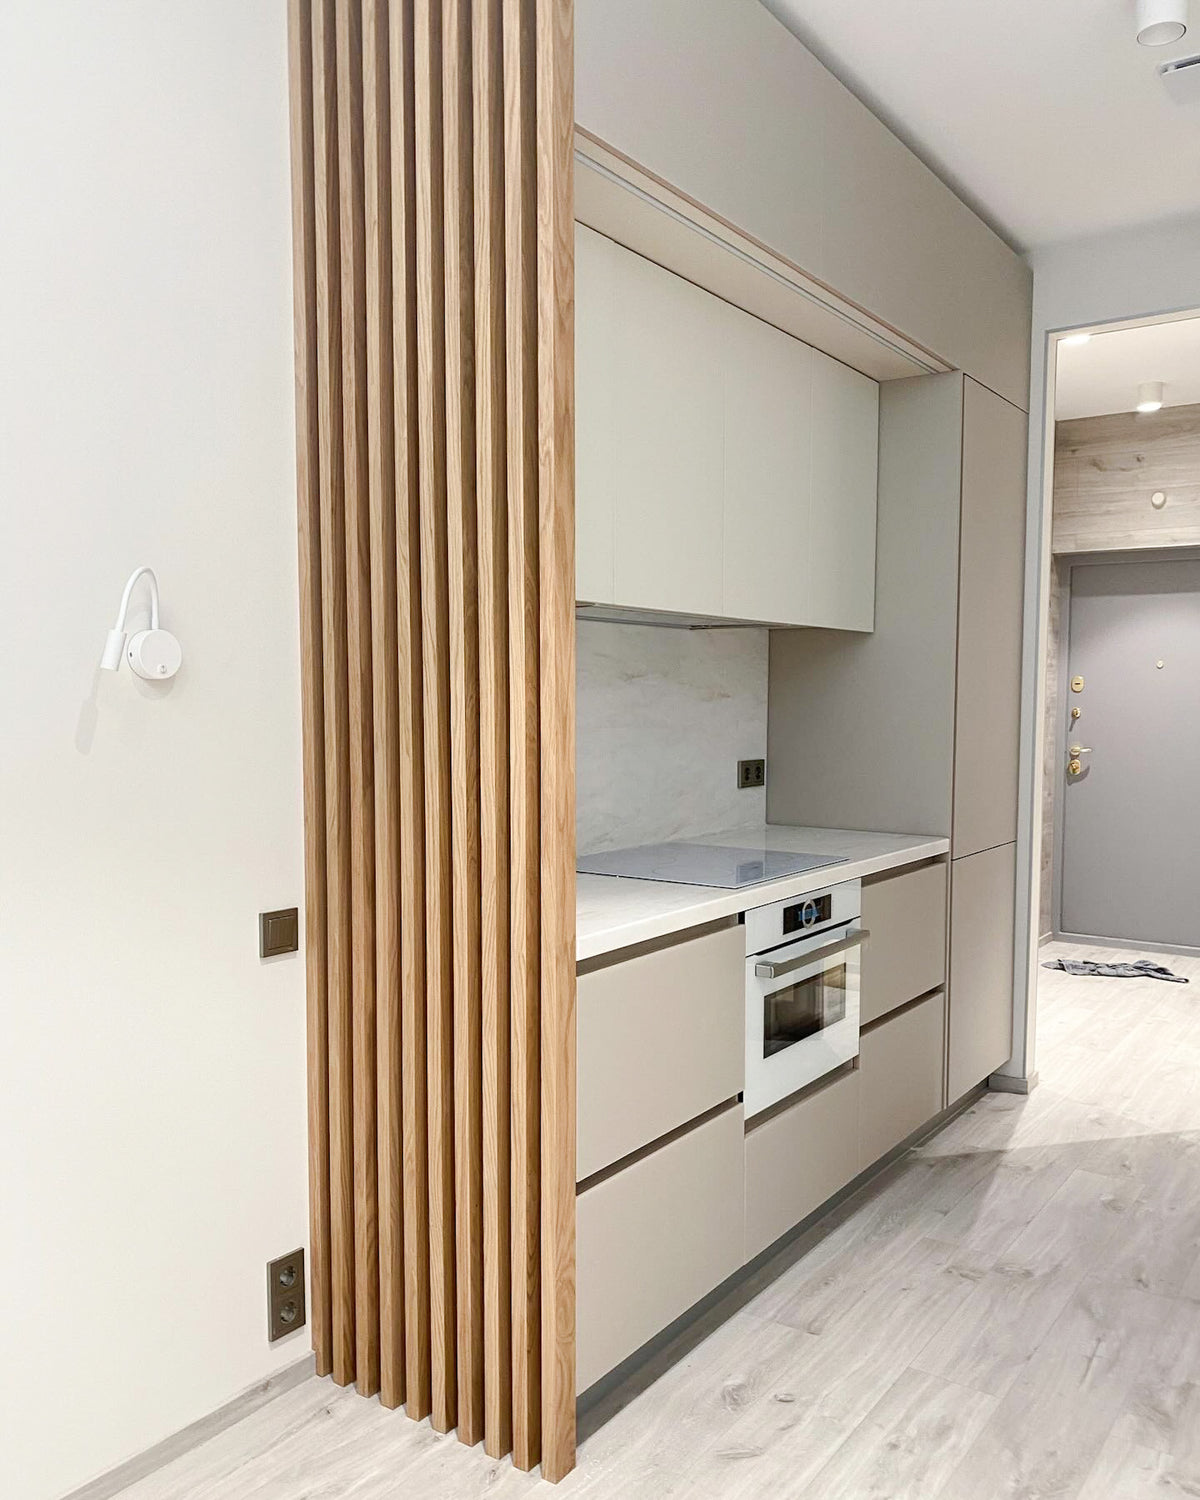
A wood partition between a kitchen and the space next to it. Kitchens put demands on a divider that a living room does not: heat, steam, cooking residue and cleaning all hit the side facing the range.
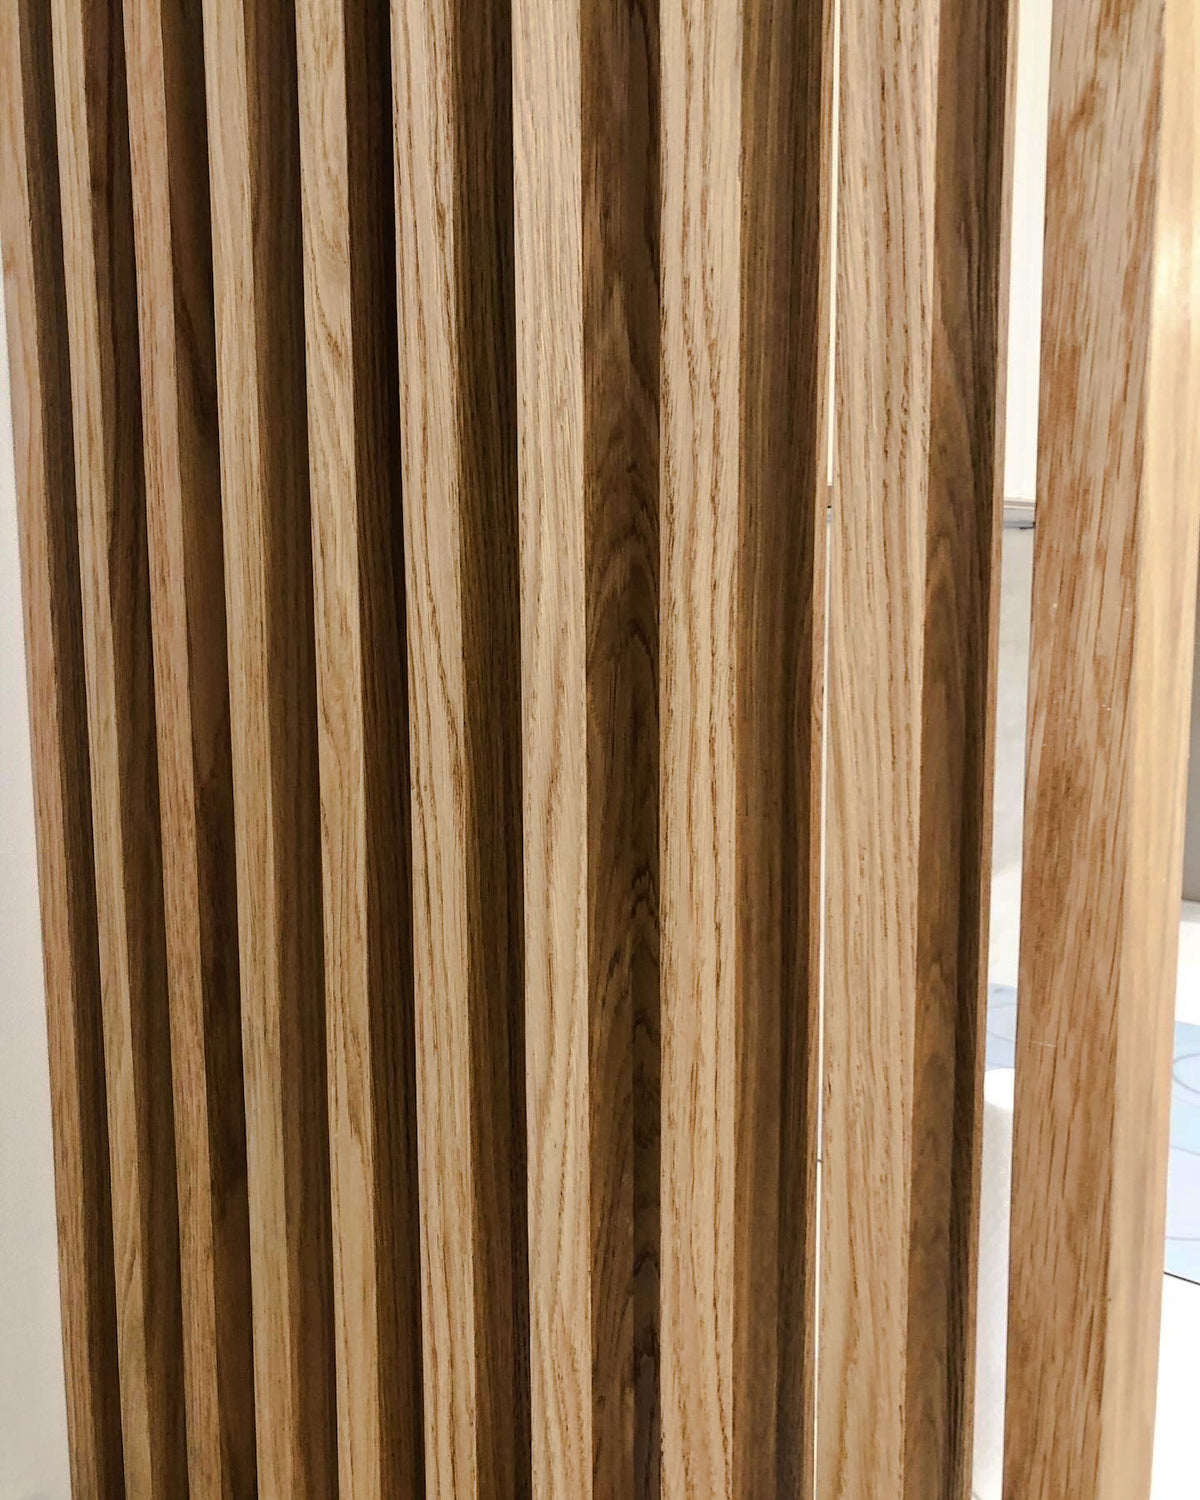
The finish was specified for that. A closed, wipeable surface on the kitchen face rather than an open grain that holds grease, and a core suited to a room with humidity swings. The opposite face is finished to match visually but lives an easier life.
- Setting: partition between a kitchen and the adjoining space
- Finish: closed and wipeable on the kitchen face
- Core: specified for humidity and heat
- Detail: both faces matched visually
Dividing an open kitchen? Send the opening dimensions.
- Location
- Calabasas, CA
- Category
- Room Divider
- Scope
- Design, Fabrication & Installation
- Completed
- December 2025
- Made to measureTemplated on site, not cut to a catalogue size
- Real woodWalnut, white oak, blackened oak, or veneer you supply
- Lighting planned inCoves and channels cut before anything is finished
- Fitted by our crewInstalled across Southern California, crated everywhere else
Project gallery


-
Design
A layout drawn for this room, down to the outlet and the ceiling line.
-
Fabrication
Cut and finished in our Los Angeles shop on our own machines.
-
Installation
Fitted by our crew, so the result is built in rather than placed against the wall.