
Partition, Slat Ceiling and Wall Panels in an Apartment
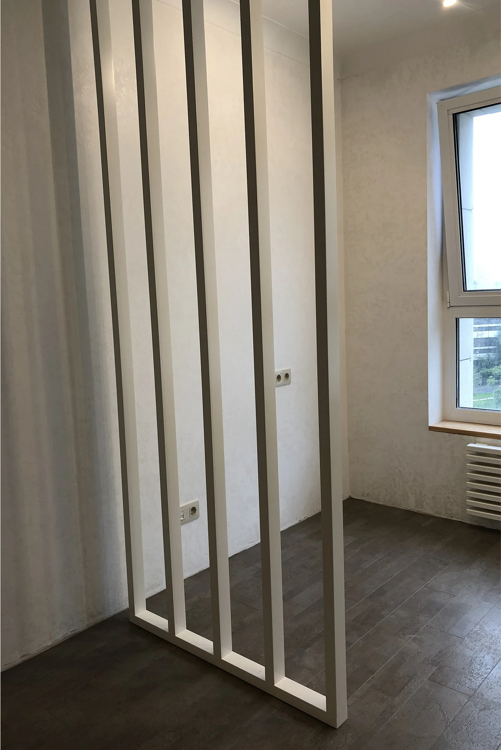
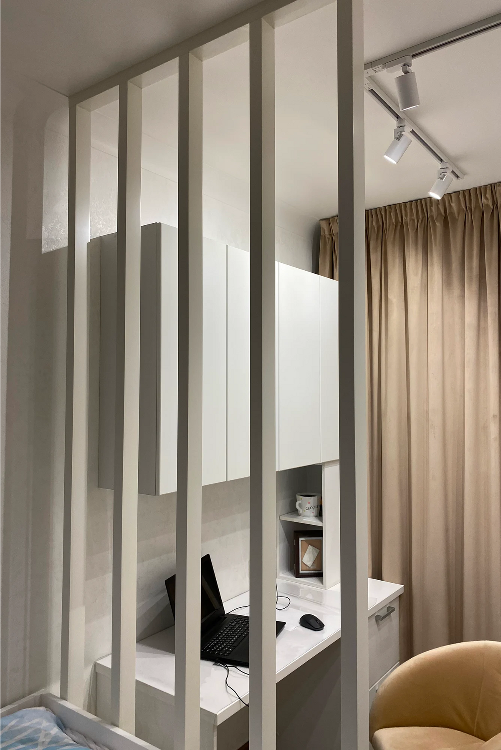
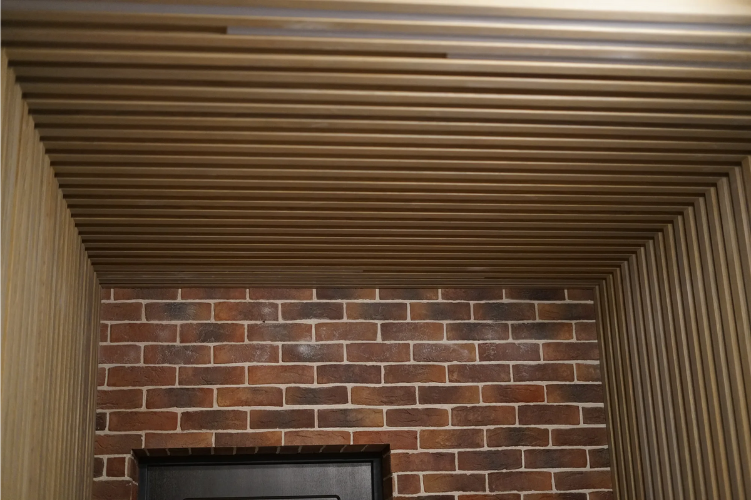
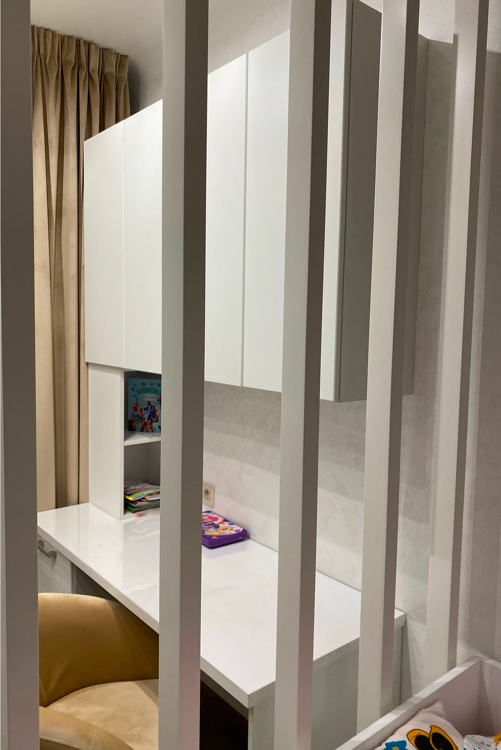
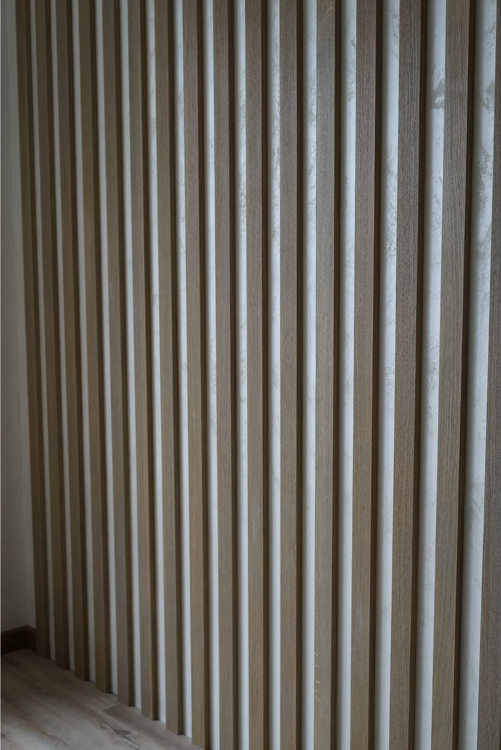
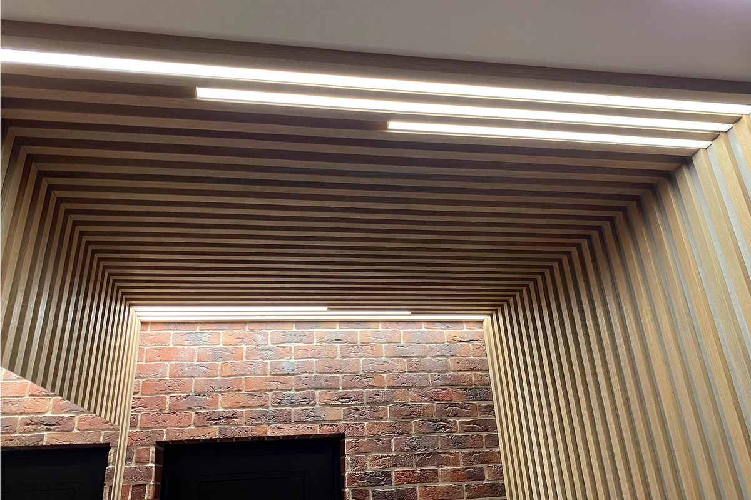
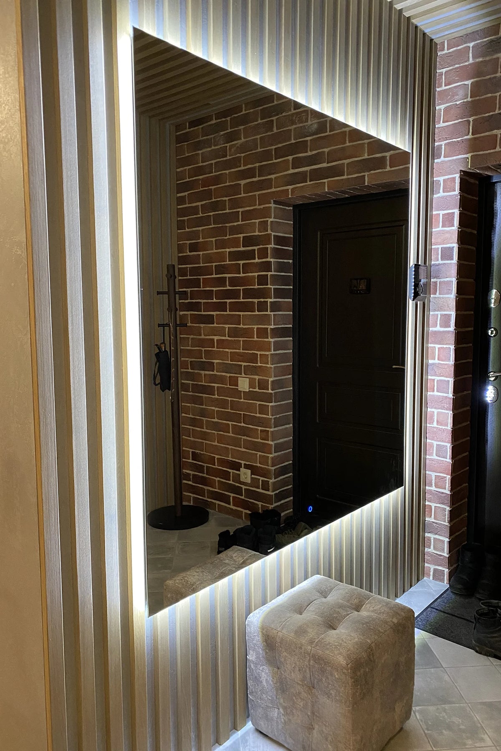
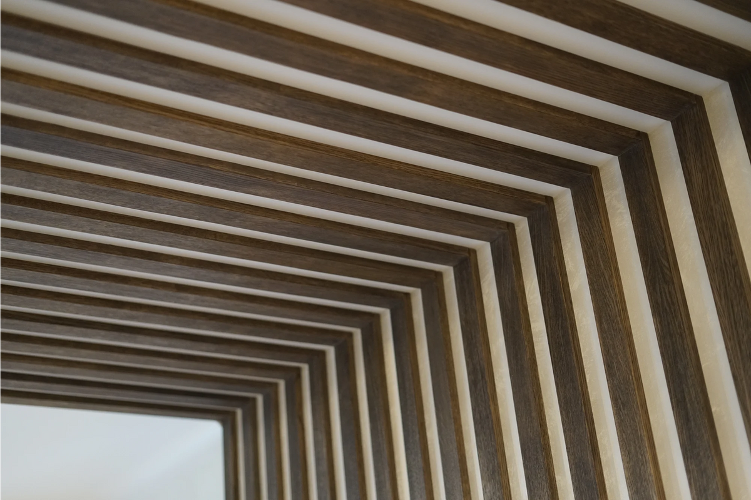
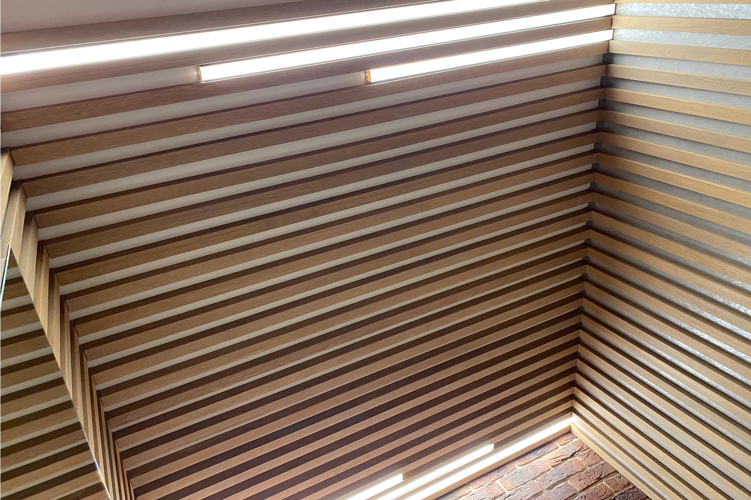
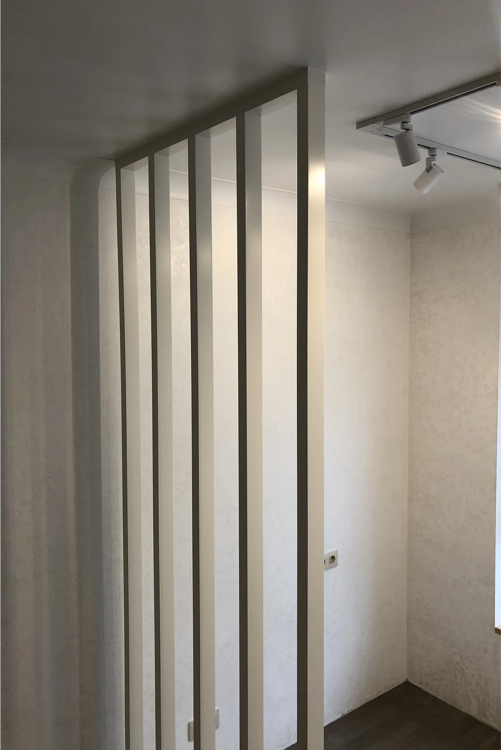
An apartment where three elements were solved together: a partition at the entry, a slat ceiling over the living area, and slat walls tying the two ends of the space. In a smaller footprint that coordination matters more, because every surface is visible from every other one.
Apartment installs also have constraints a house does not. Everything was cut in our shop and brought in through a single elevator, in sections sized to fit it, with dry fitting done before anything was fixed. No dust-heavy cutting on site, no scarred hallways, and building quiet hours respected.
- Scope: entry partition, slat ceiling, slat walls
- Constraint: sections sized for elevator access
- Method: shop cut and dry fitted, minimal site work
- Finish: consistent across all three elements
Renovating a condo or apartment? Send the layout and we will plan around the access.
- Location
- Los Angeles, CA
- Category
- Slat Ceiling and Walls
- Materials
- Tinted White Oak
- Scope
- Design, Fabrication & Installation
- Completed
- May 2019
- Made to measureTemplated on site, not cut to a catalogue size
- Real woodWalnut, white oak, blackened oak, or veneer you supply
- Lighting planned inCoves and channels cut before anything is finished
- Fitted by our crewInstalled across Southern California, crated everywhere else
Project gallery


-
Design
A layout drawn for this room, down to the outlet and the ceiling line.
-
Fabrication
Cut and finished in our Los Angeles shop on our own machines.
-
Installation
Fitted by our crew, so the result is built in rather than placed against the wall.