
Modern Wall Panels for an Office
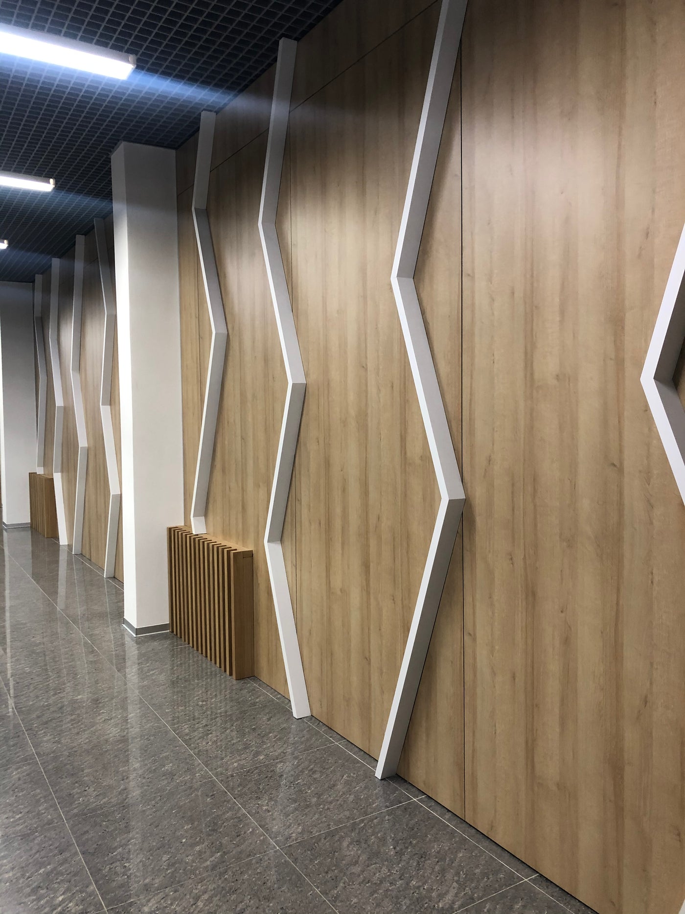
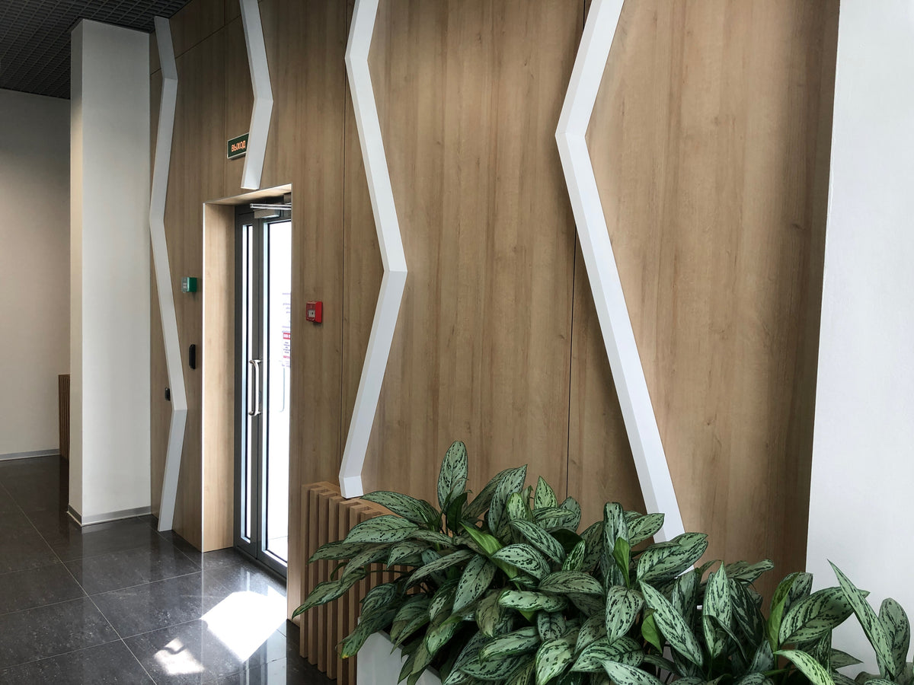
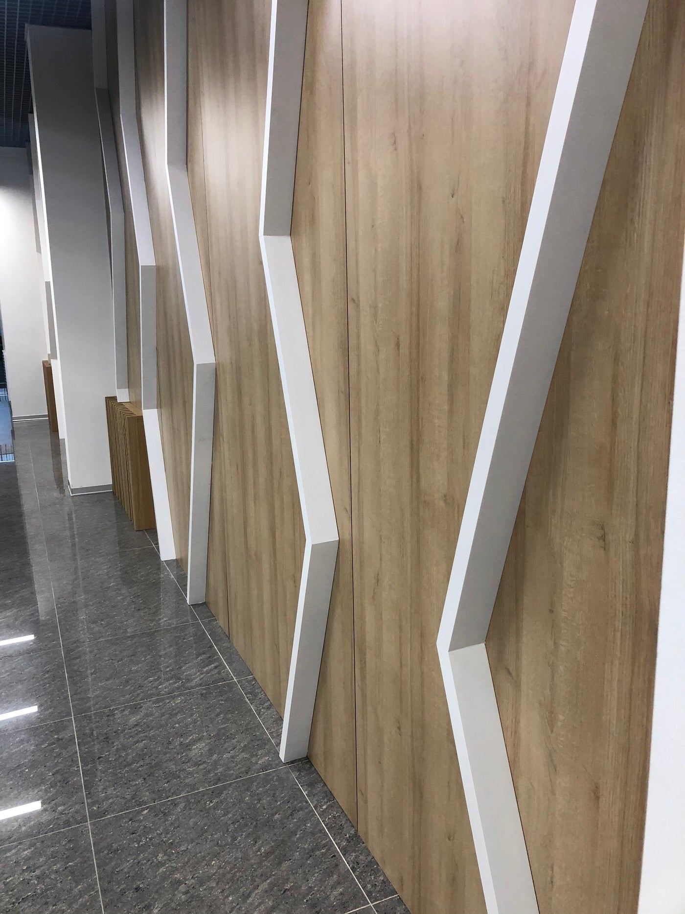
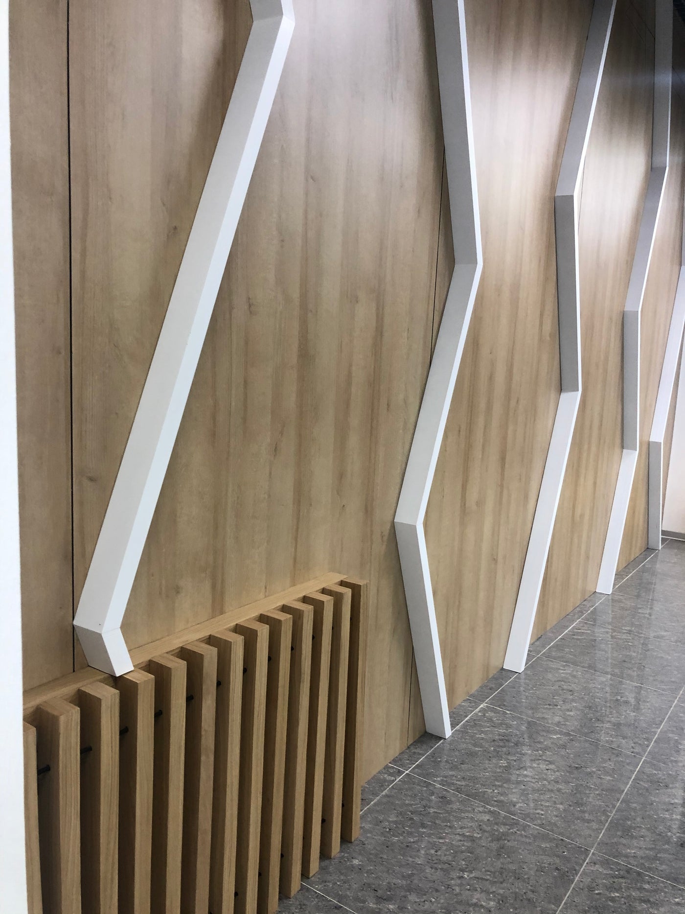
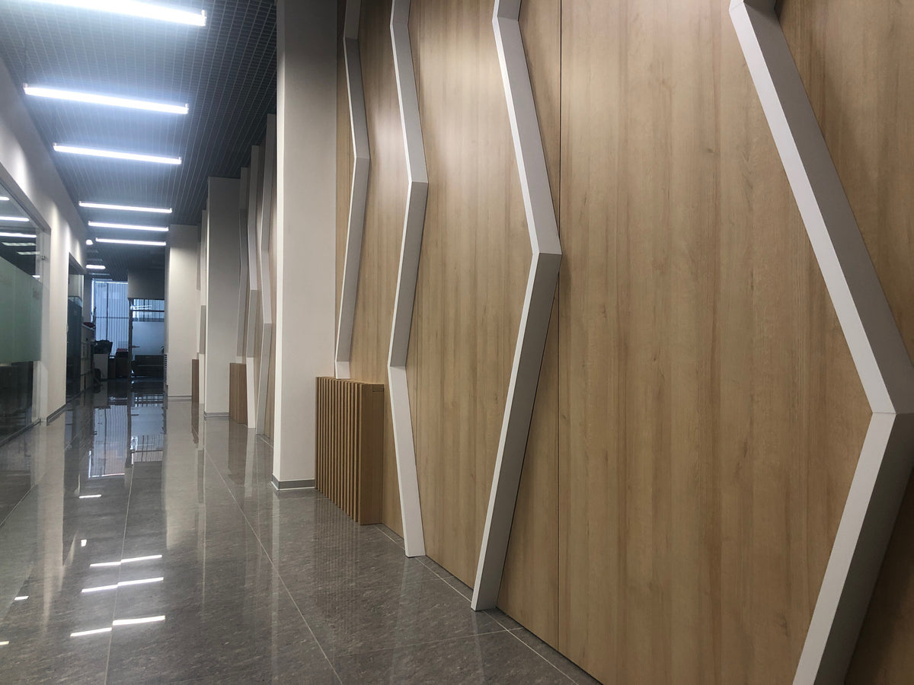
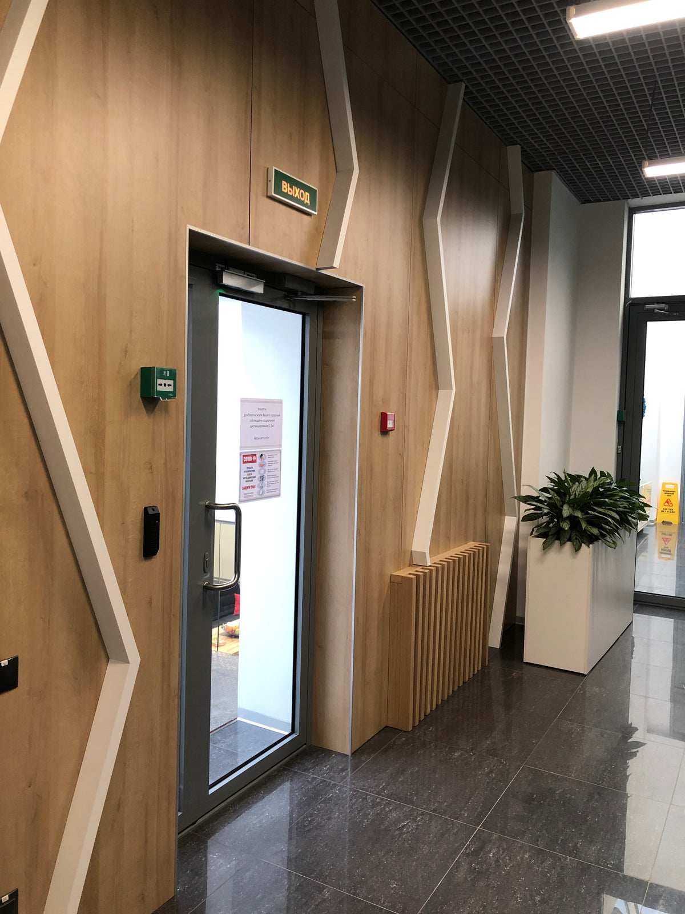
Panels for an office where the brief was calm rather than loud. Flat panels with a fine reveal between them, laid out so the joints line up with the door heads and the ceiling grid instead of landing wherever the panel width happened to fall.
That alignment is the whole job. Getting joints to coincide with existing architecture means setting out from the room, not from a standard panel size, and cutting bespoke widths at both ends of every run.
- Setting: private office
- Layout: panel joints aligned to door heads and ceiling grid
- Detail: fine shadow reveal between panels
- Method: bespoke widths at run ends, set out from the room
Refitting an office? Send the plan and elevations.
- Category
- Wall Panels
- Scope
- Design, Fabrication & Installation
- Made to measureTemplated on site, not cut to a catalogue size
- Real woodWalnut, white oak, blackened oak, or veneer you supply
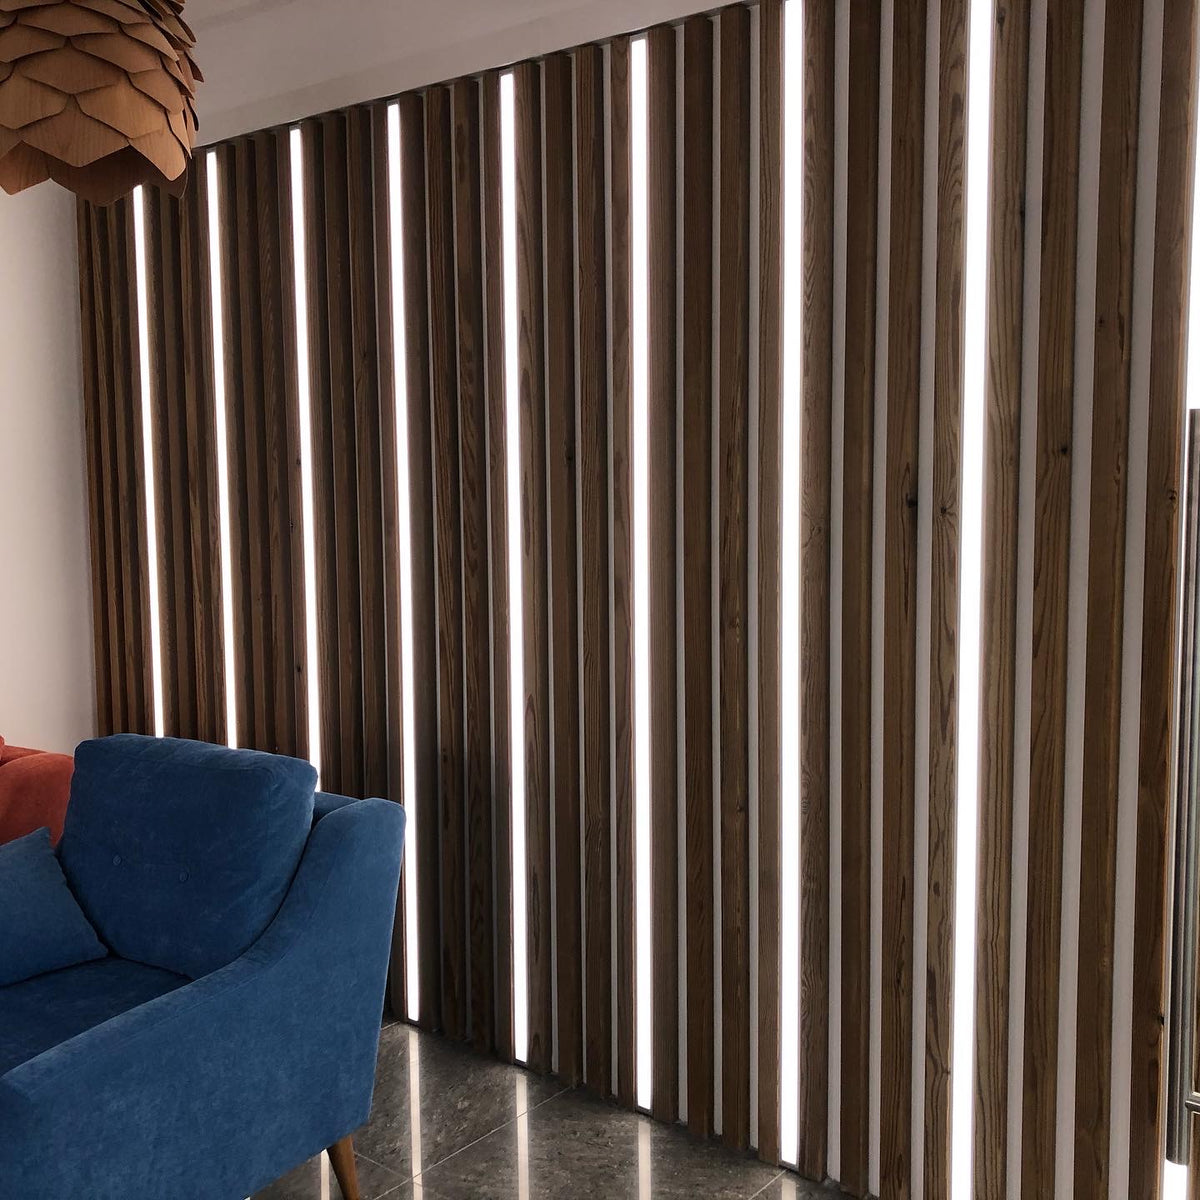
- Lighting planned inCoves and channels cut before anything is finished
- Fitted by our crewInstalled across Southern California, crated everywhere else
Project gallery


-
Design
A layout drawn for this room, down to the outlet and the ceiling line.
-
Fabrication
Cut and finished in our Los Angeles shop on our own machines.
-
Installation
Fitted by our crew, so the result is built in rather than placed against the wall.