
Oak Slat Partition for a Staircase
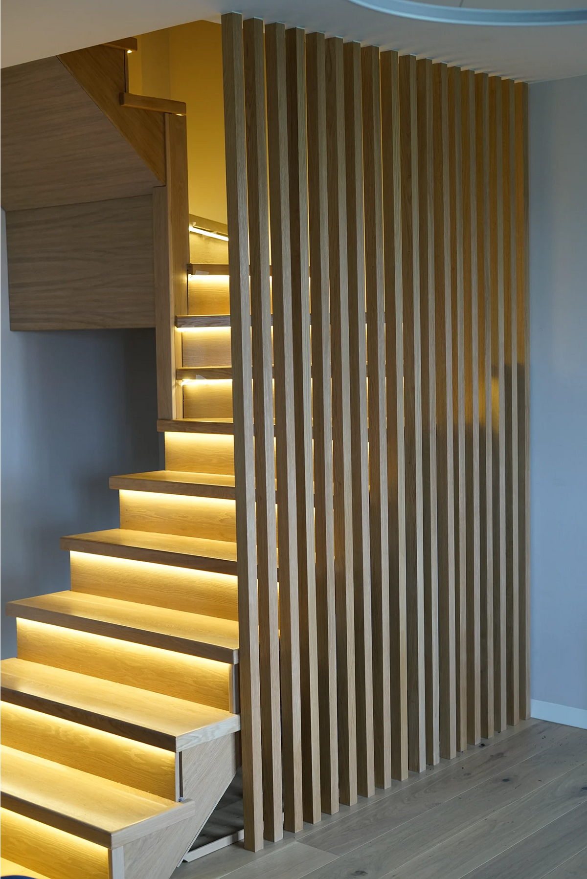
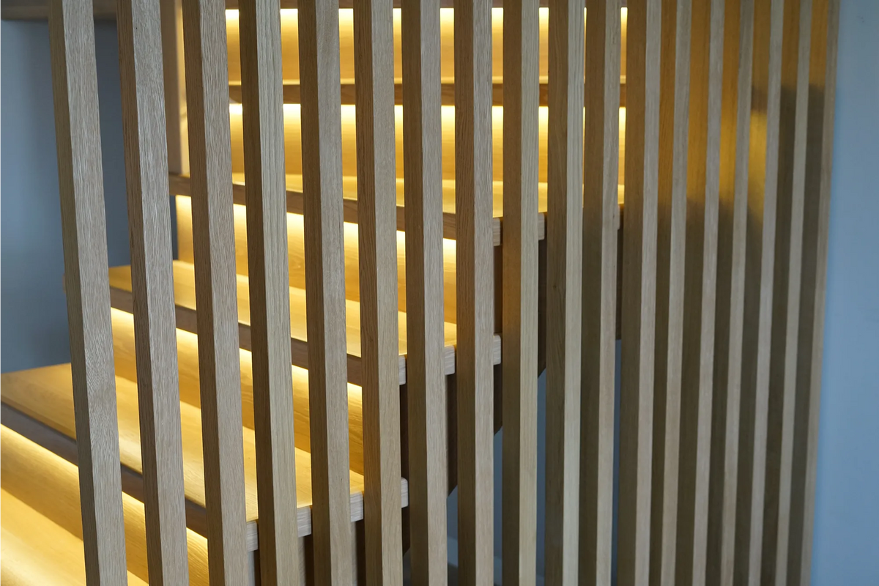
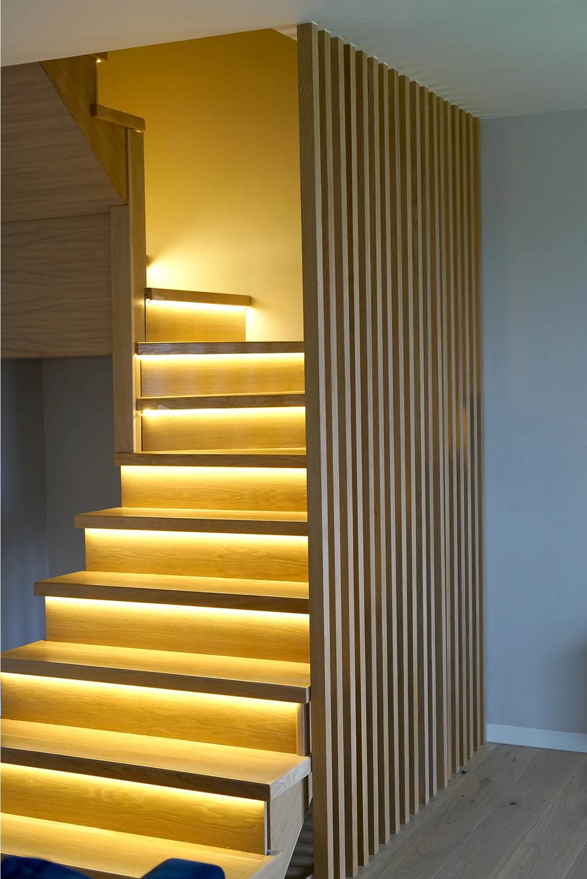
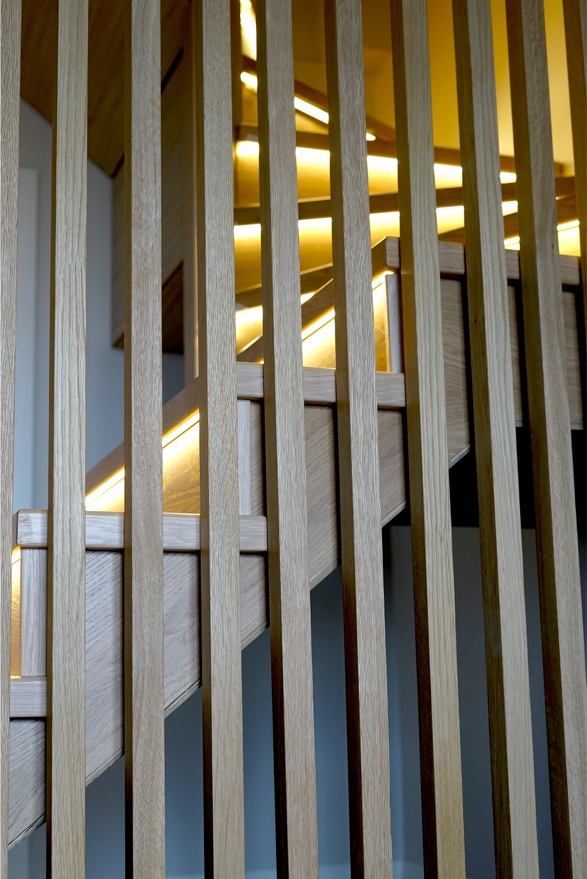
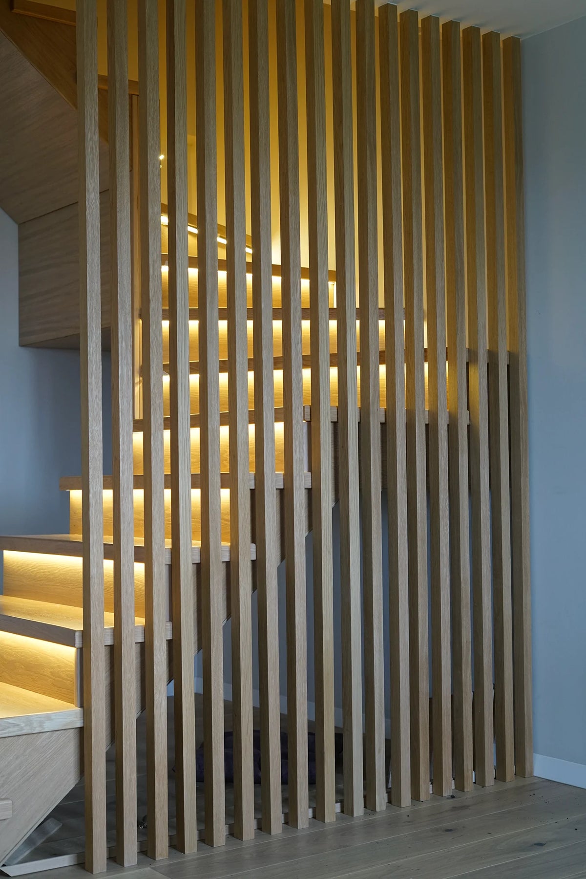
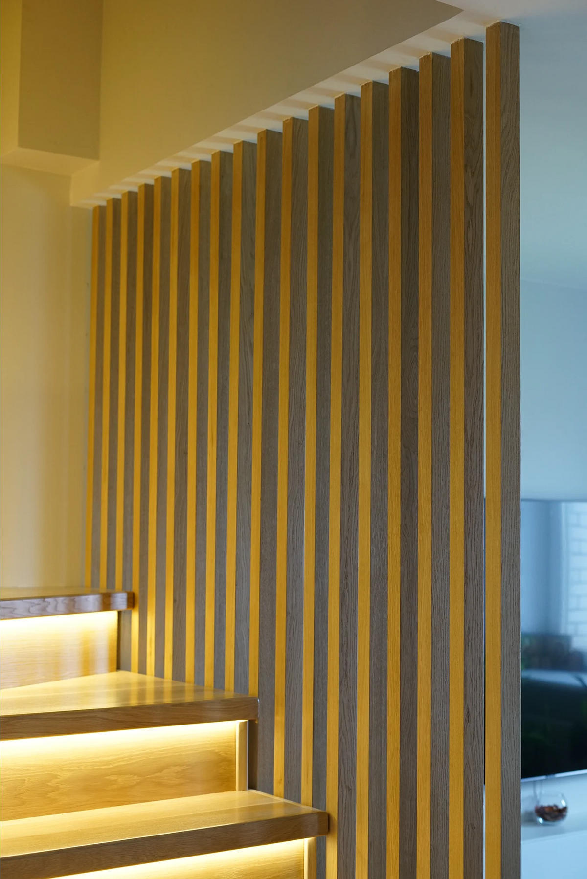
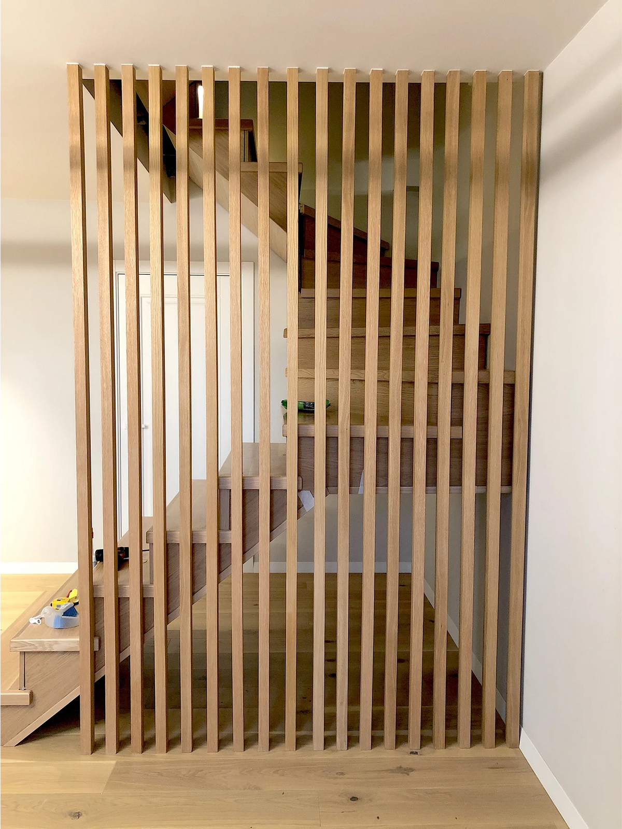
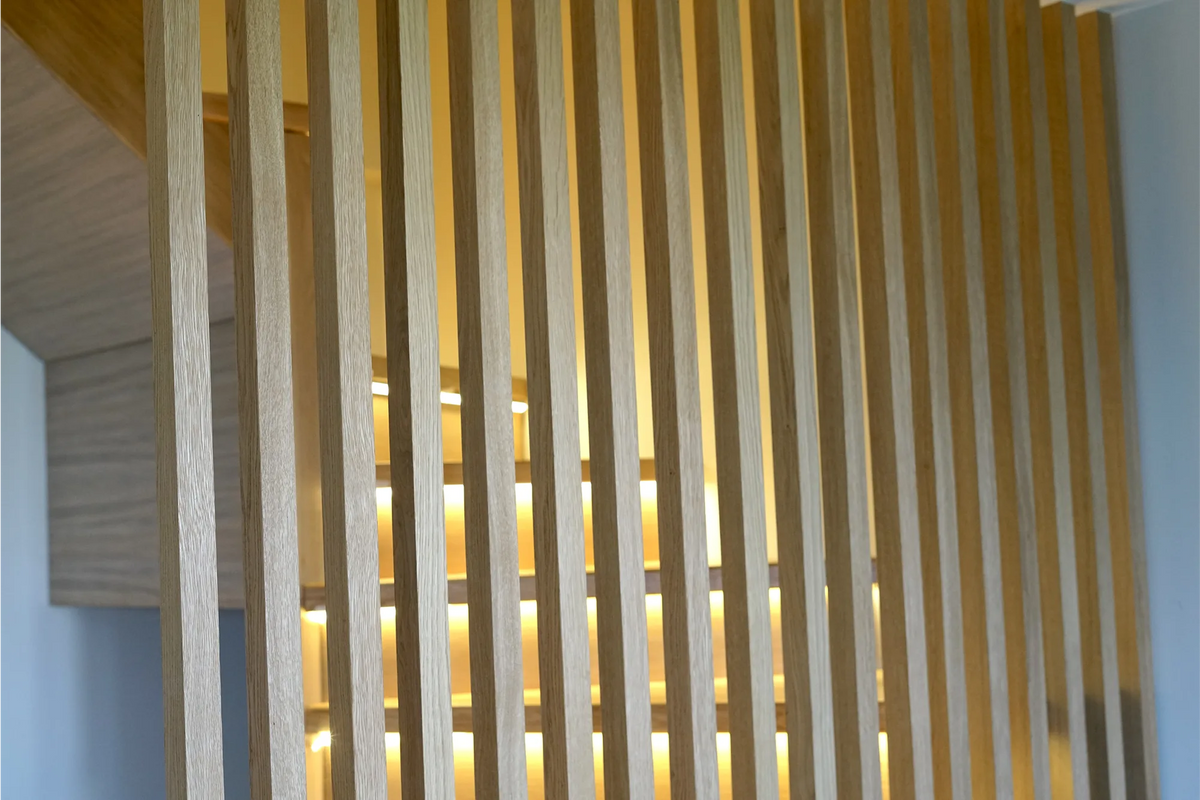
An oak slat partition alongside a staircase. It keeps the stair open to the room and the light moving through it, while giving anyone on the landing something between them and the drop.
Stair partitions carry a safety function as well as a visual one, so this one is anchored into structure at the floor and at the stringer, not just fixed to drywall. Slat spacing was set with the stair in mind rather than picked for looks alone.
- Species: oak
- Function: open partition alongside a stair run
- Fixing: anchored into floor structure and stringer
- Spacing: set with the stair geometry, not applied as a pattern
Have a stair opening that needs closing without walling it in? Send photos and the ceiling height.
- Category
- Room Divider
- Materials
- Oak
- Scope
- Design, Fabrication & Installation
- Made to measureTemplated on site, not cut to a catalogue size
- Real woodWalnut, white oak, blackened oak, or veneer you supply
- Lighting planned inCoves and channels cut before anything is finished
- Fitted by our crewInstalled across Southern California, crated everywhere else
Project gallery


-
Design
A layout drawn for this room, down to the outlet and the ceiling line.
-
Fabrication
Cut and finished in our Los Angeles shop on our own machines.
-
Installation
Fitted by our crew, so the result is built in rather than placed against the wall.