
Oak Slat Ceiling and Slat Walls
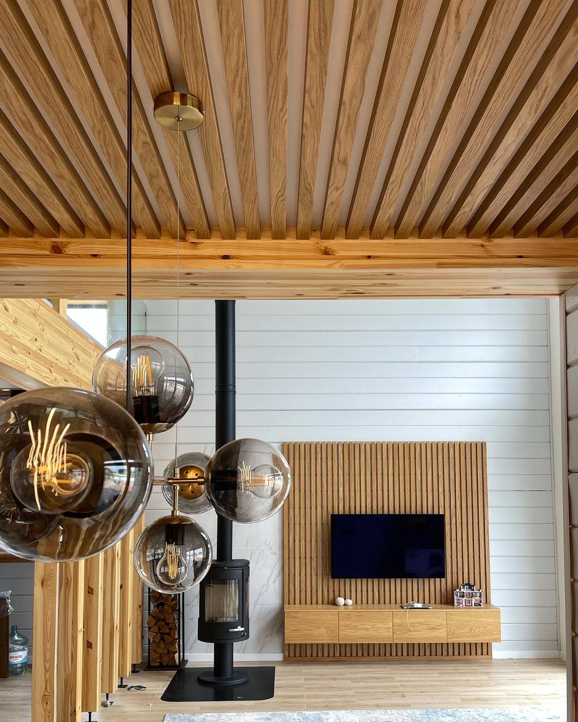
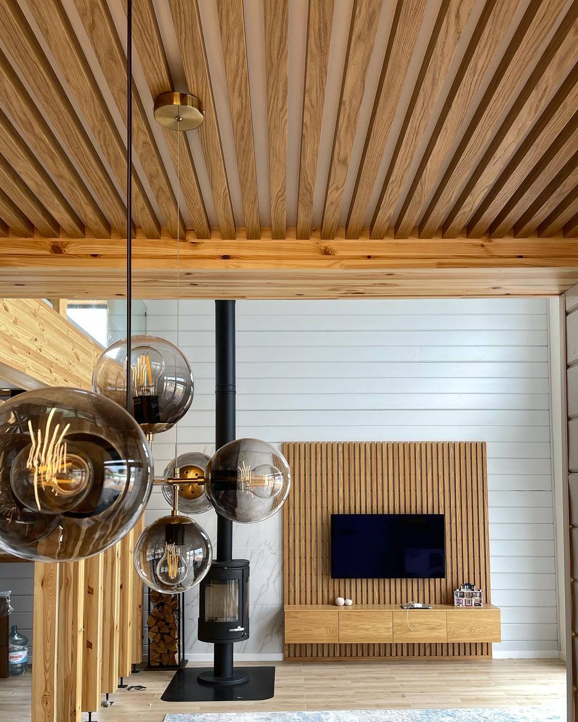
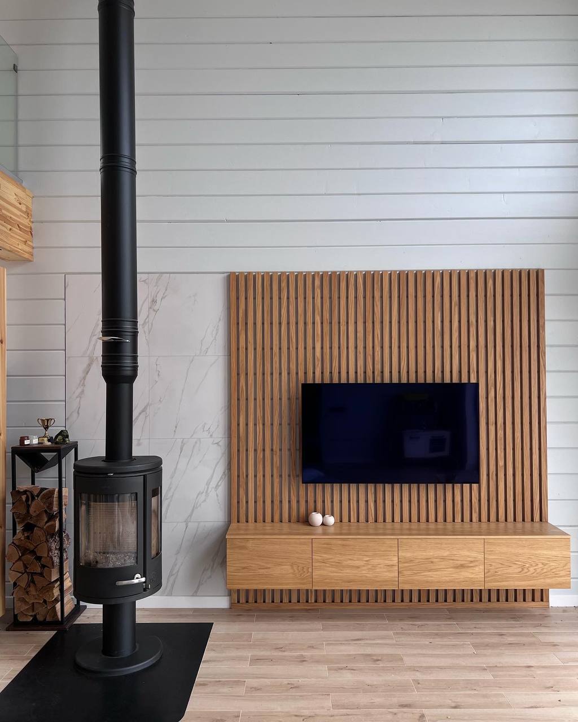
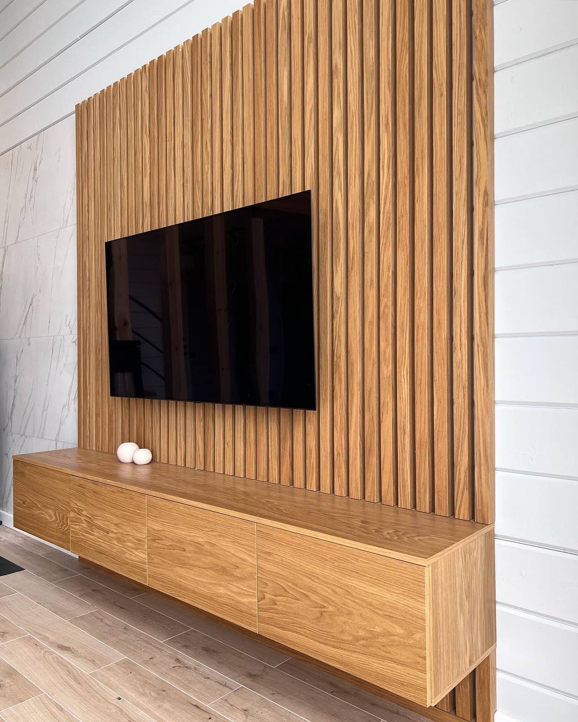
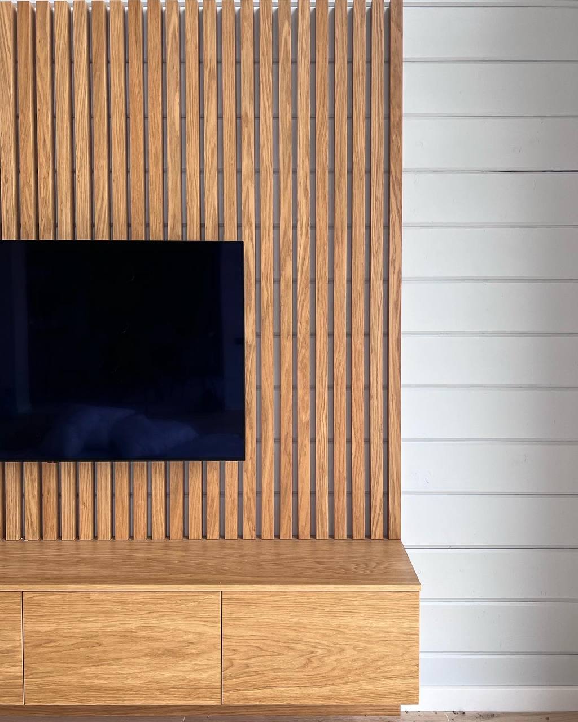
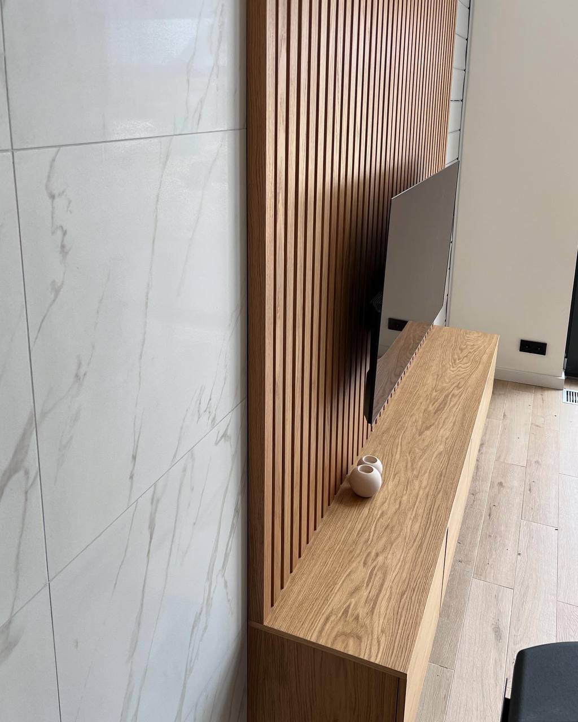
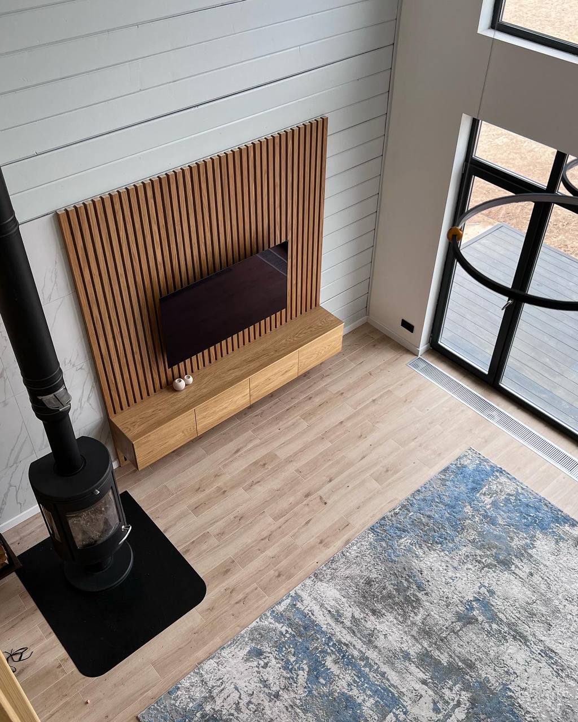
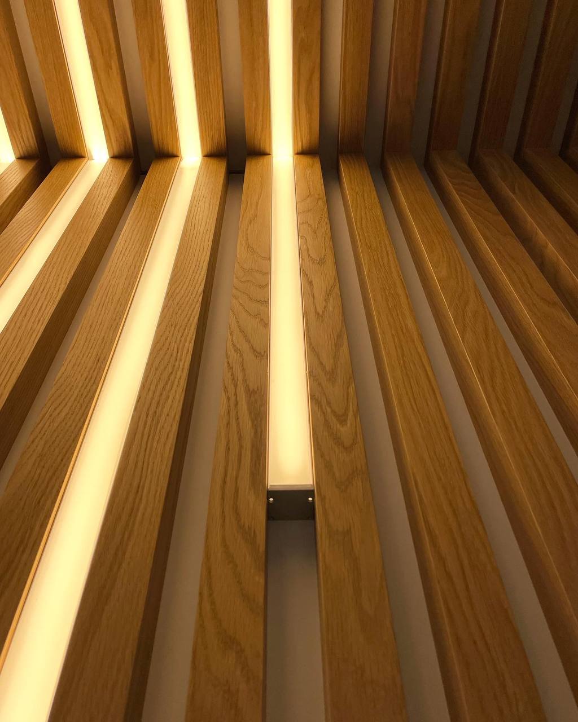
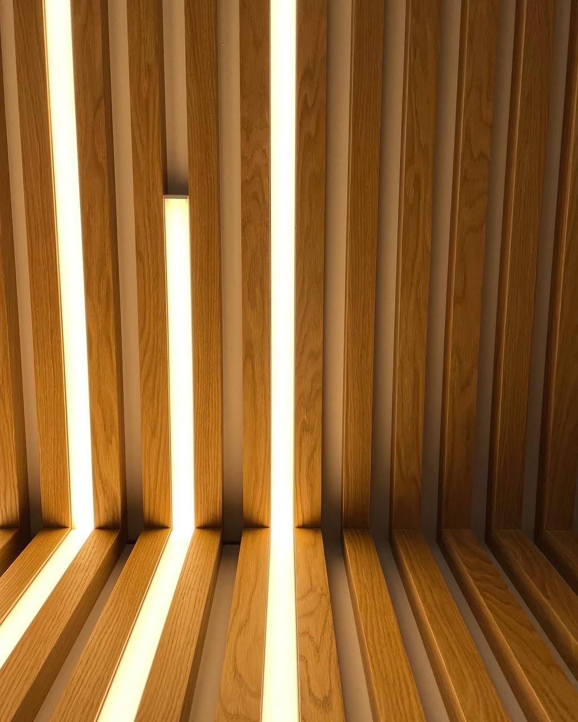
Slats that start on the wall and turn onto the ceiling in one move. The transition is the whole point: the spacing does not change at the corner, so the surface reads as a single plane folded over the room rather than two finishes meeting.
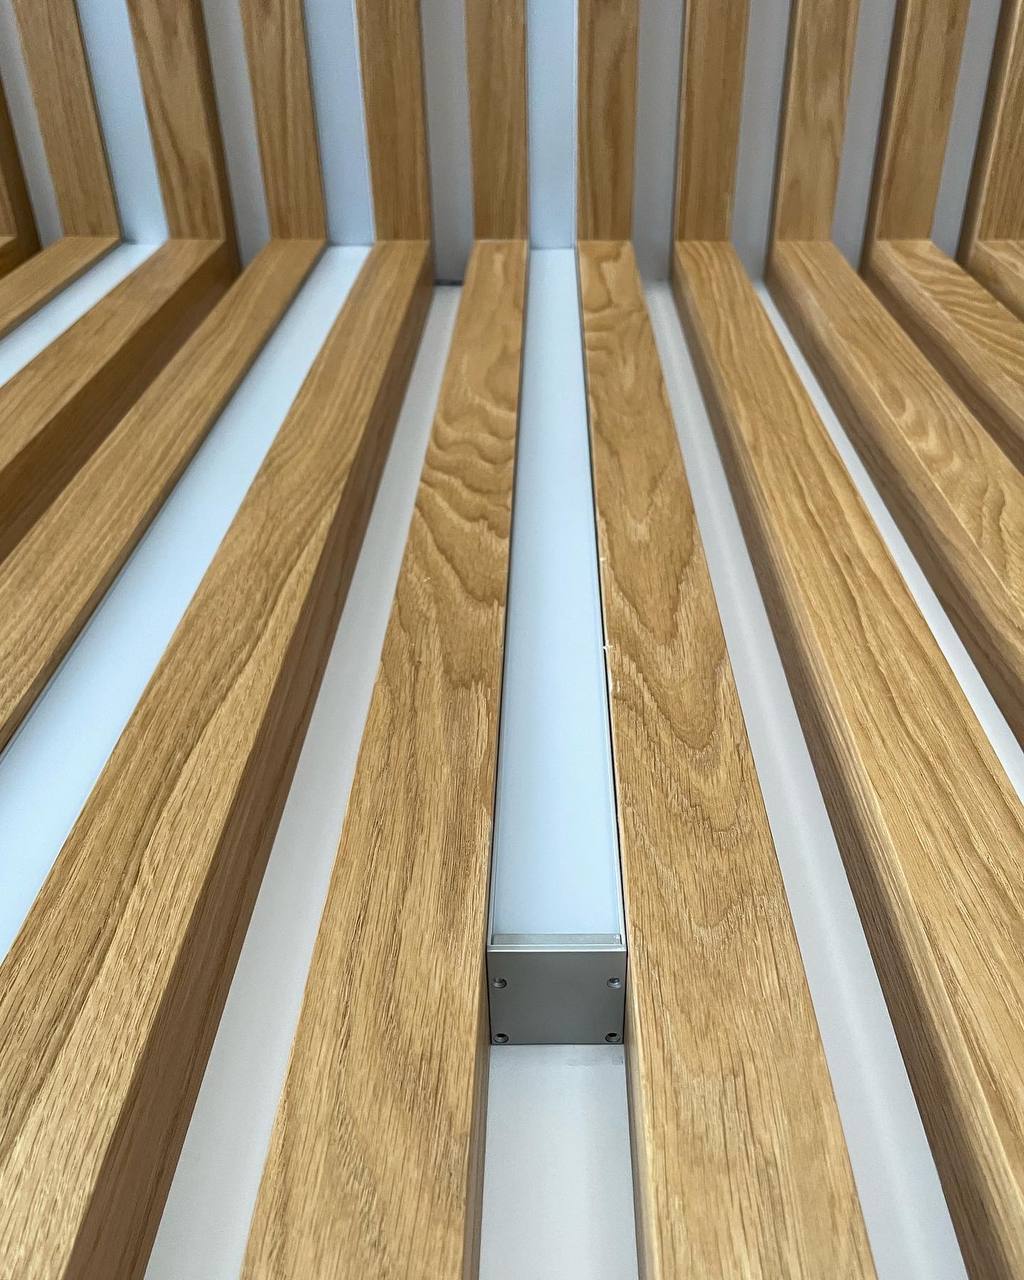
Ceiling work carries weight that wall work does not, so the ceiling runs are mounted to a substrate fixed into joists, not into drywall. Lighting and vents were laid out with the slat spacing before anything was cut, which is why no fixture lands awkwardly between two slats.
- Species: white oak
- Surfaces: continuous wall to ceiling run
- Mounting: ceiling substrate fixed into structure
- Coordination: lighting and vents set out against the slat grid
Thinking about a slat ceiling? Send the room dimensions and the lighting plan.
- Category
- Slat Ceiling and Walls
- Materials
- White Oak
- Scope
- Design, Fabrication & Installation
- Made to measureTemplated on site, not cut to a catalogue size
- Real woodWalnut, white oak, blackened oak, or veneer you supply
- Lighting planned inCoves and channels cut before anything is finished
- Fitted by our crewInstalled across Southern California, crated everywhere else
Project gallery


-
Design
A layout drawn for this room, down to the outlet and the ceiling line.
-
Fabrication
Cut and finished in our Los Angeles shop on our own machines.
-
Installation
Fitted by our crew, so the result is built in rather than placed against the wall.