
Mixed Width Slat Wall for a Staircase
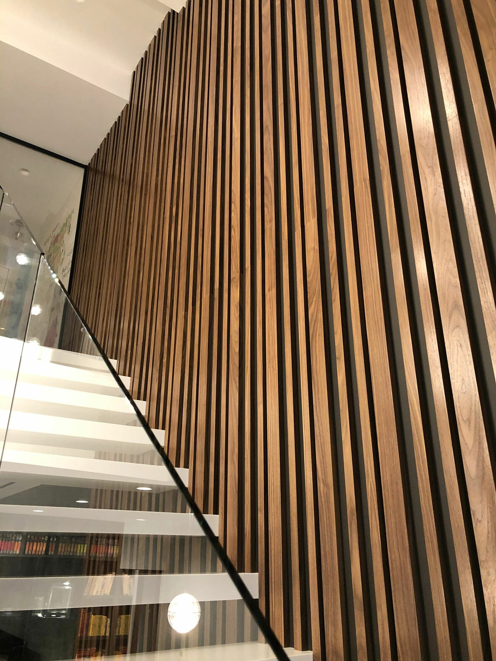
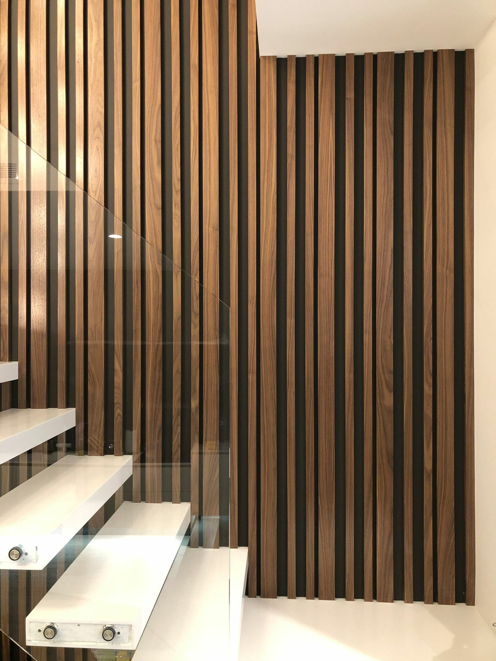
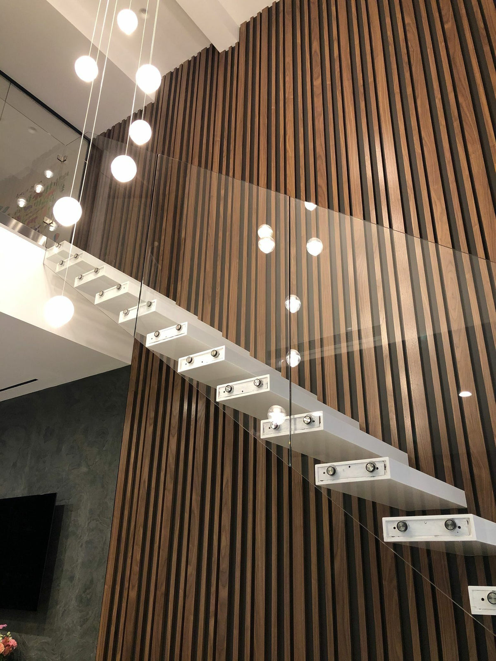
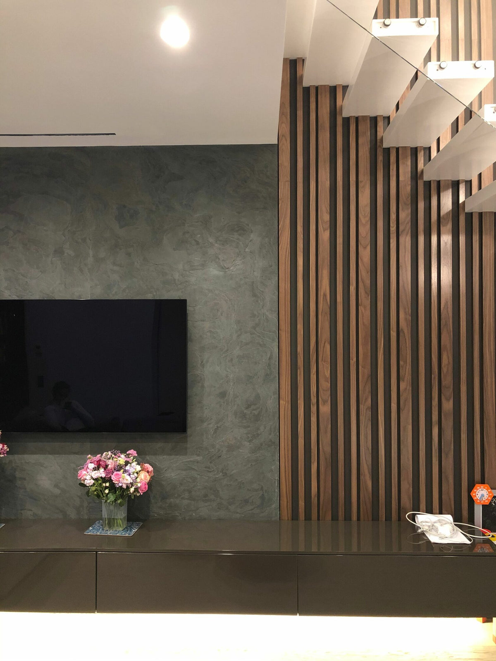
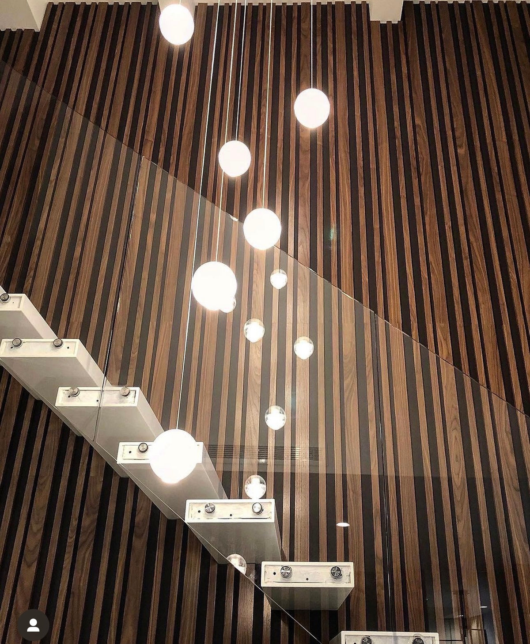
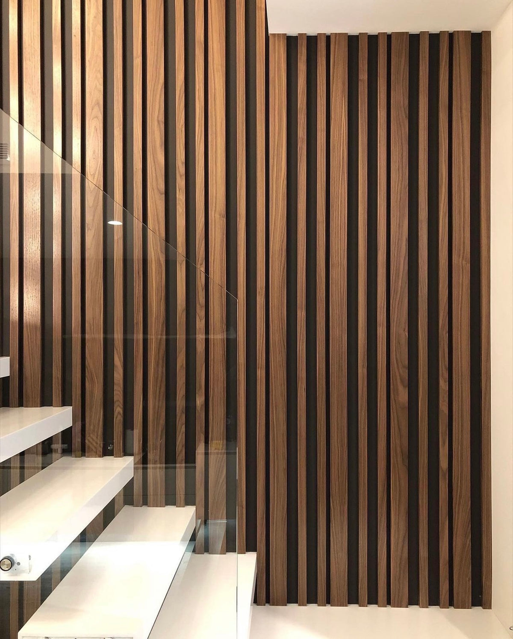
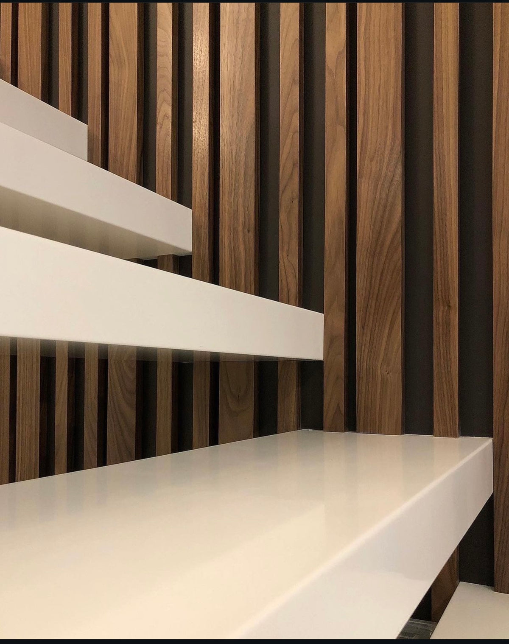
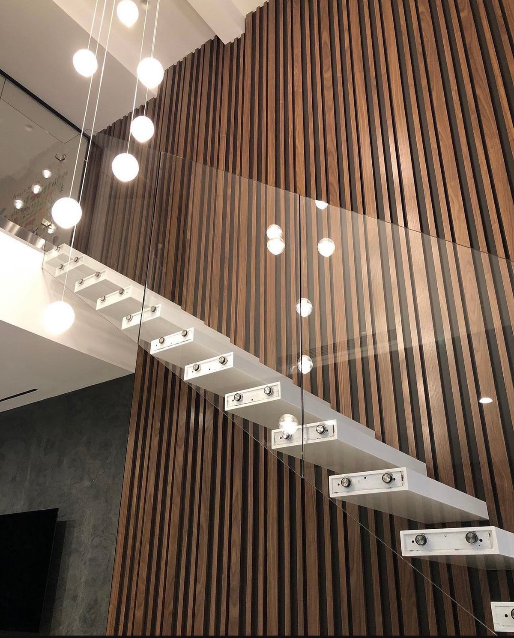
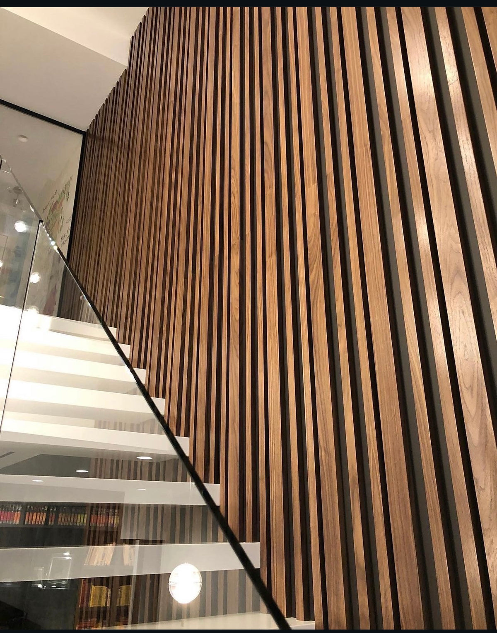
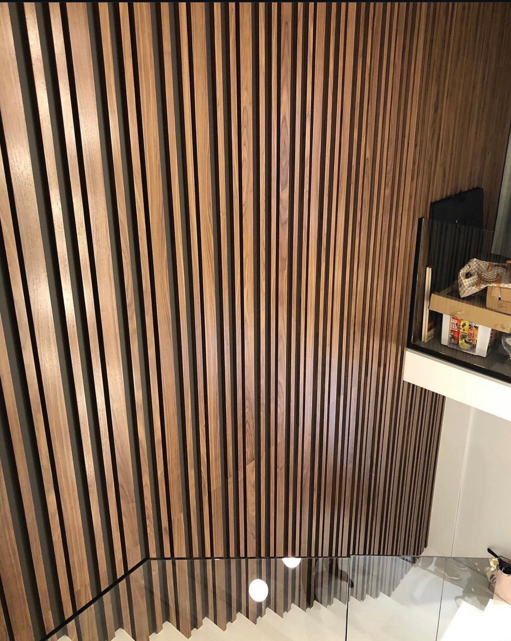
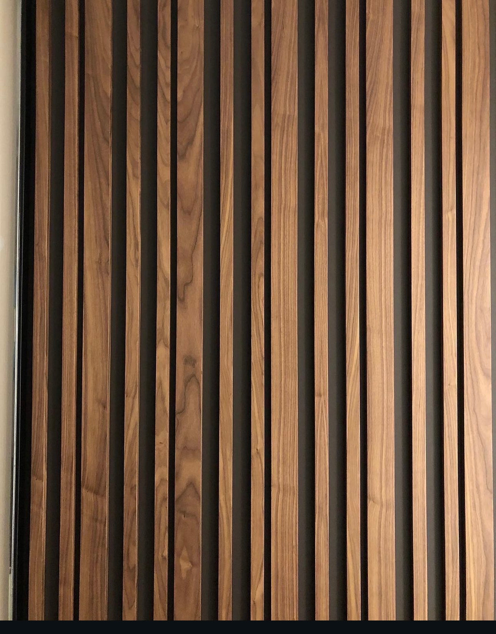
A slat wall running the full height of a staircase. The slat widths change across the run, wide at the base and tightening as the wall climbs, so the rhythm follows the stair instead of fighting it.
Stairwells are the hardest walls we do. Nothing is square, the wall is rarely flat over that height, and every slat has to land on the same line when you look up the flight. Panels were templated on site, cut in the shop, and set from a single reference line so the vertical stays true from the bottom tread to the landing.
- Type: mixed width slat wall, full stair height
- Layout: graduated spacing along the run
- Process: site template, shop cut, single reference line
- Backing: painted to disappear behind the slats
Have a stairwell wall doing nothing? Send a photo and the ceiling height.
- Category
- Slat Wall
- Scope
- Design, Fabrication & Installation
- Made to measureTemplated on site, not cut to a catalogue size
- Real woodWalnut, white oak, blackened oak, or veneer you supply
- Lighting planned inCoves and channels cut before anything is finished
- Fitted by our crewInstalled across Southern California, crated everywhere else
Project gallery


-
Design
A layout drawn for this room, down to the outlet and the ceiling line.
-
Fabrication
Cut and finished in our Los Angeles shop on our own machines.
-
Installation
Fitted by our crew, so the result is built in rather than placed against the wall.