
Wood Slat Ceiling for a Home
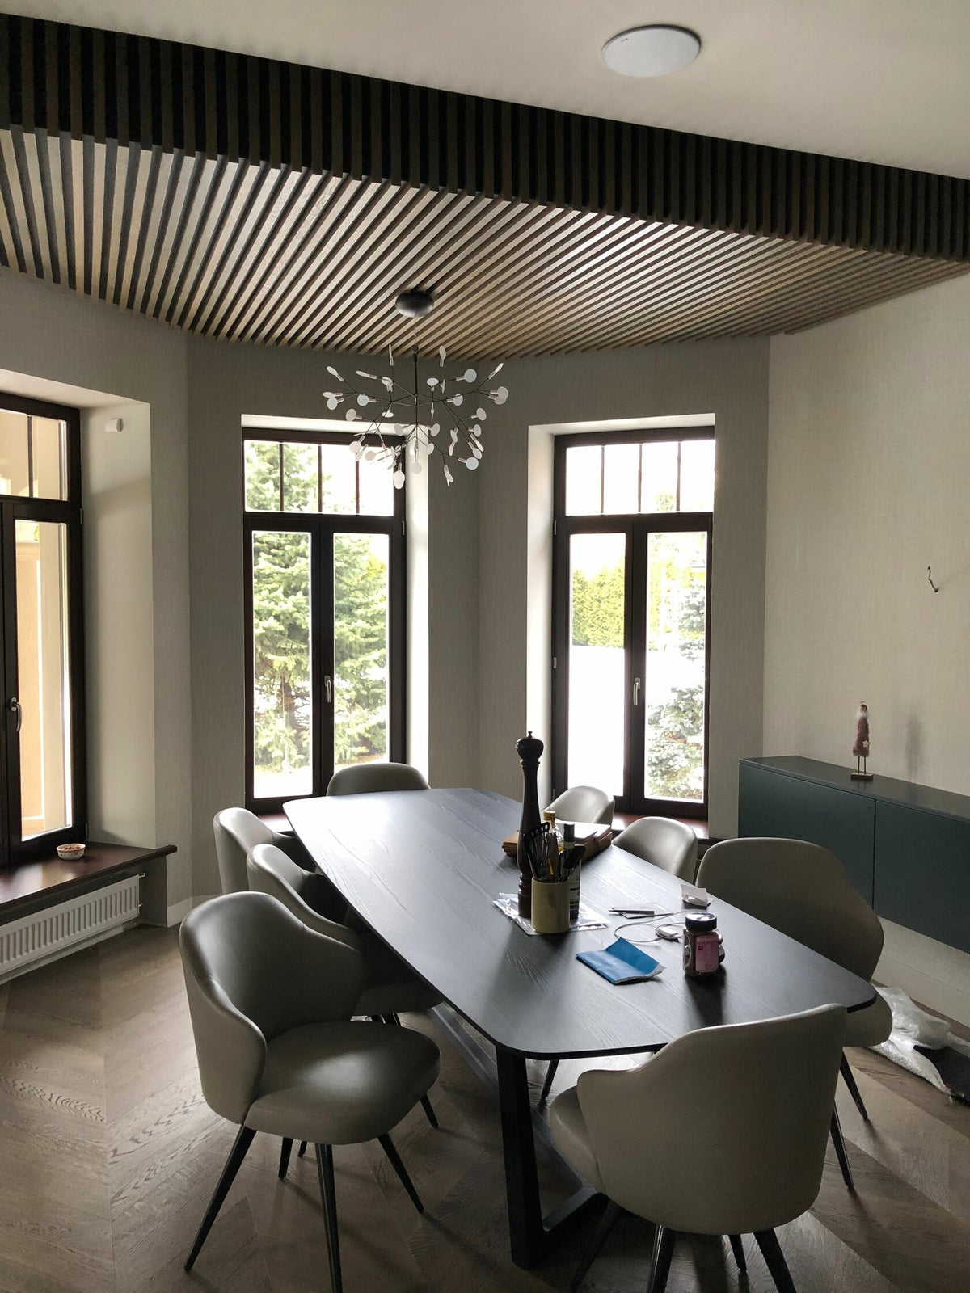
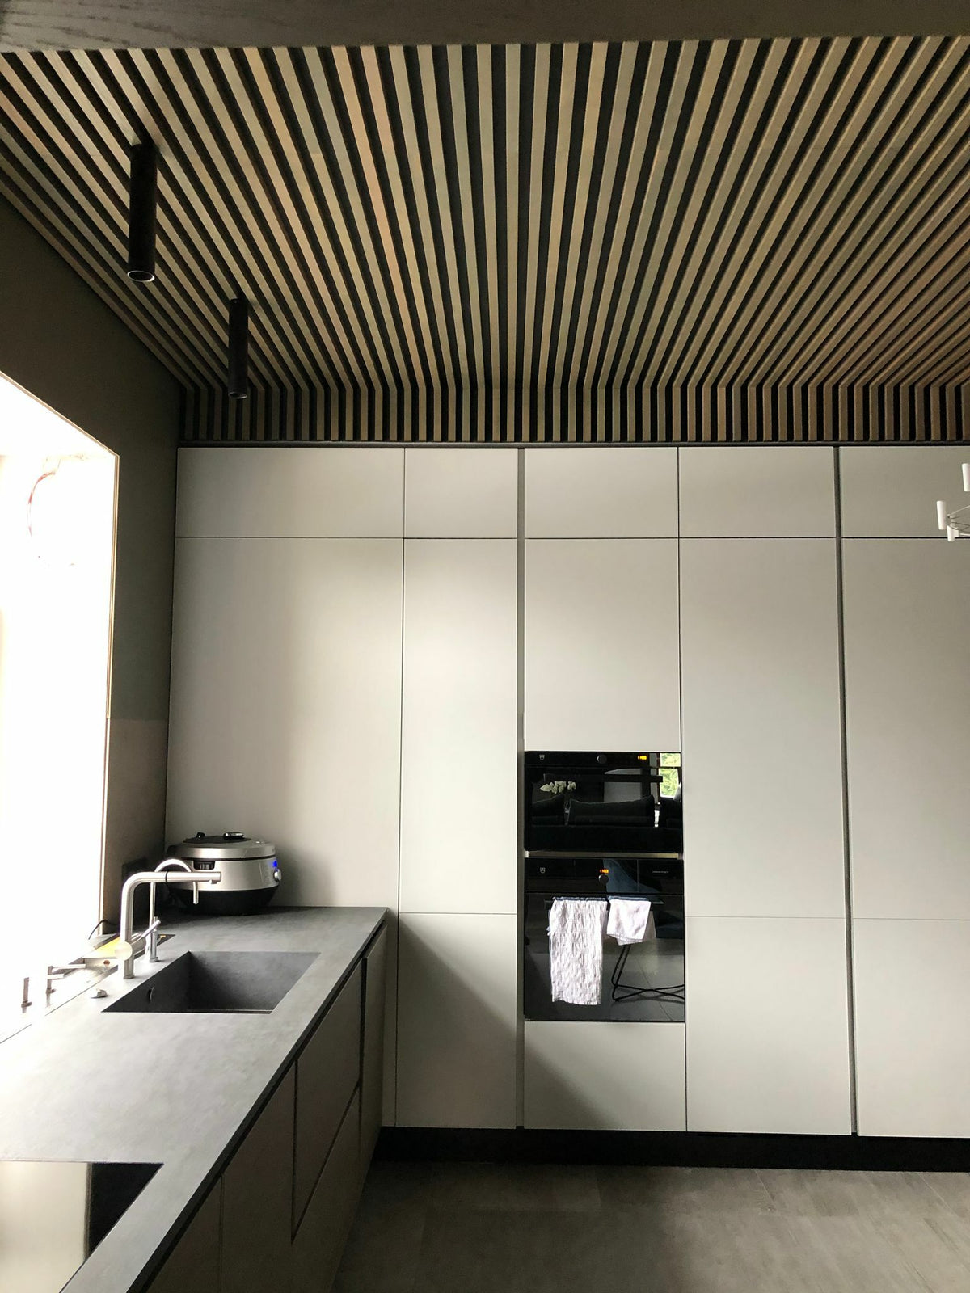
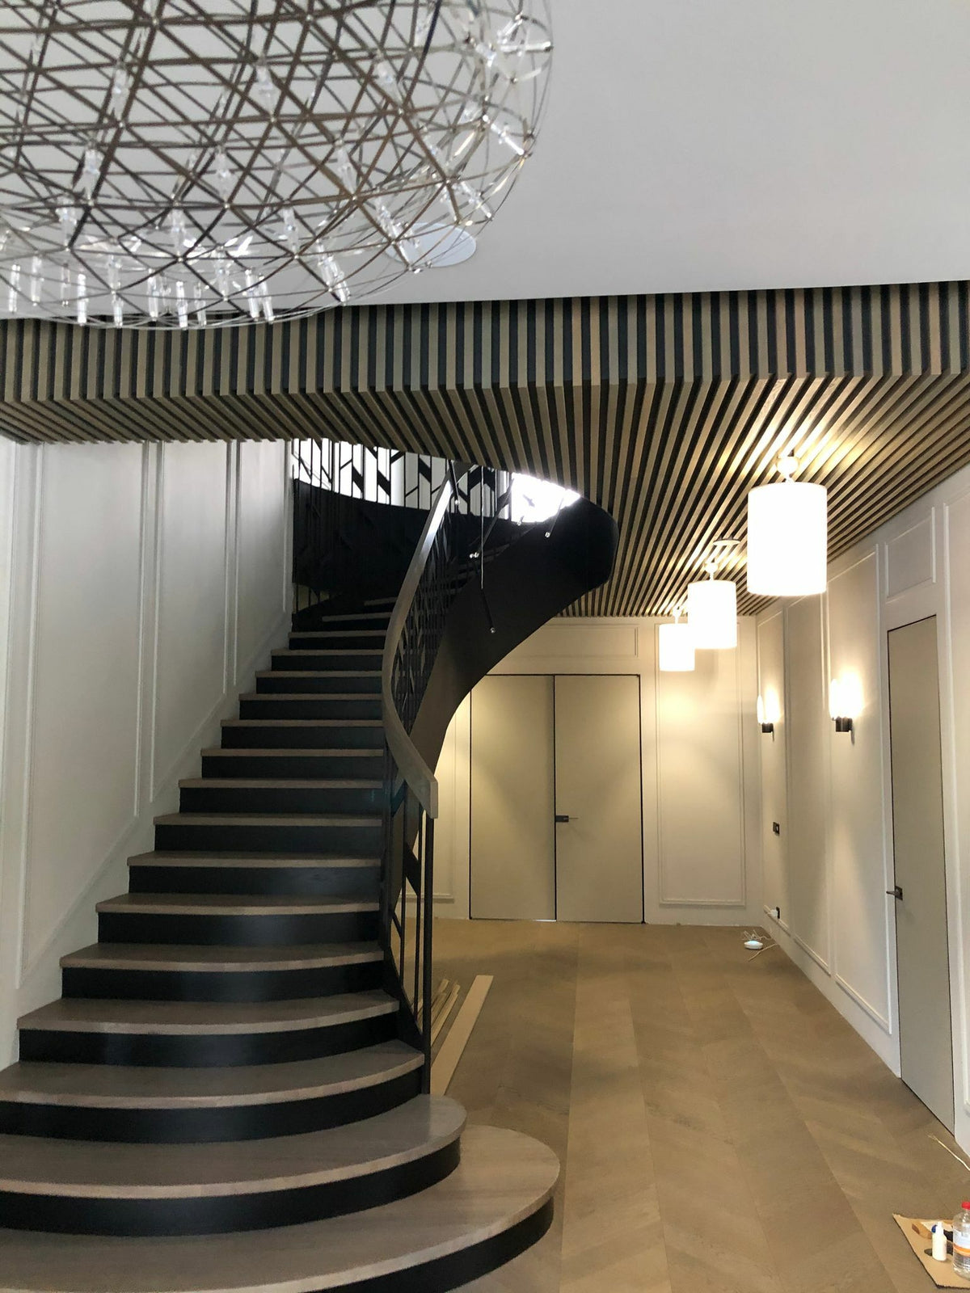
A slat ceiling in a home, running the length of the room. A ceiling is the one surface nobody has covered, and it is also the surface people look at longest when they are sitting down.
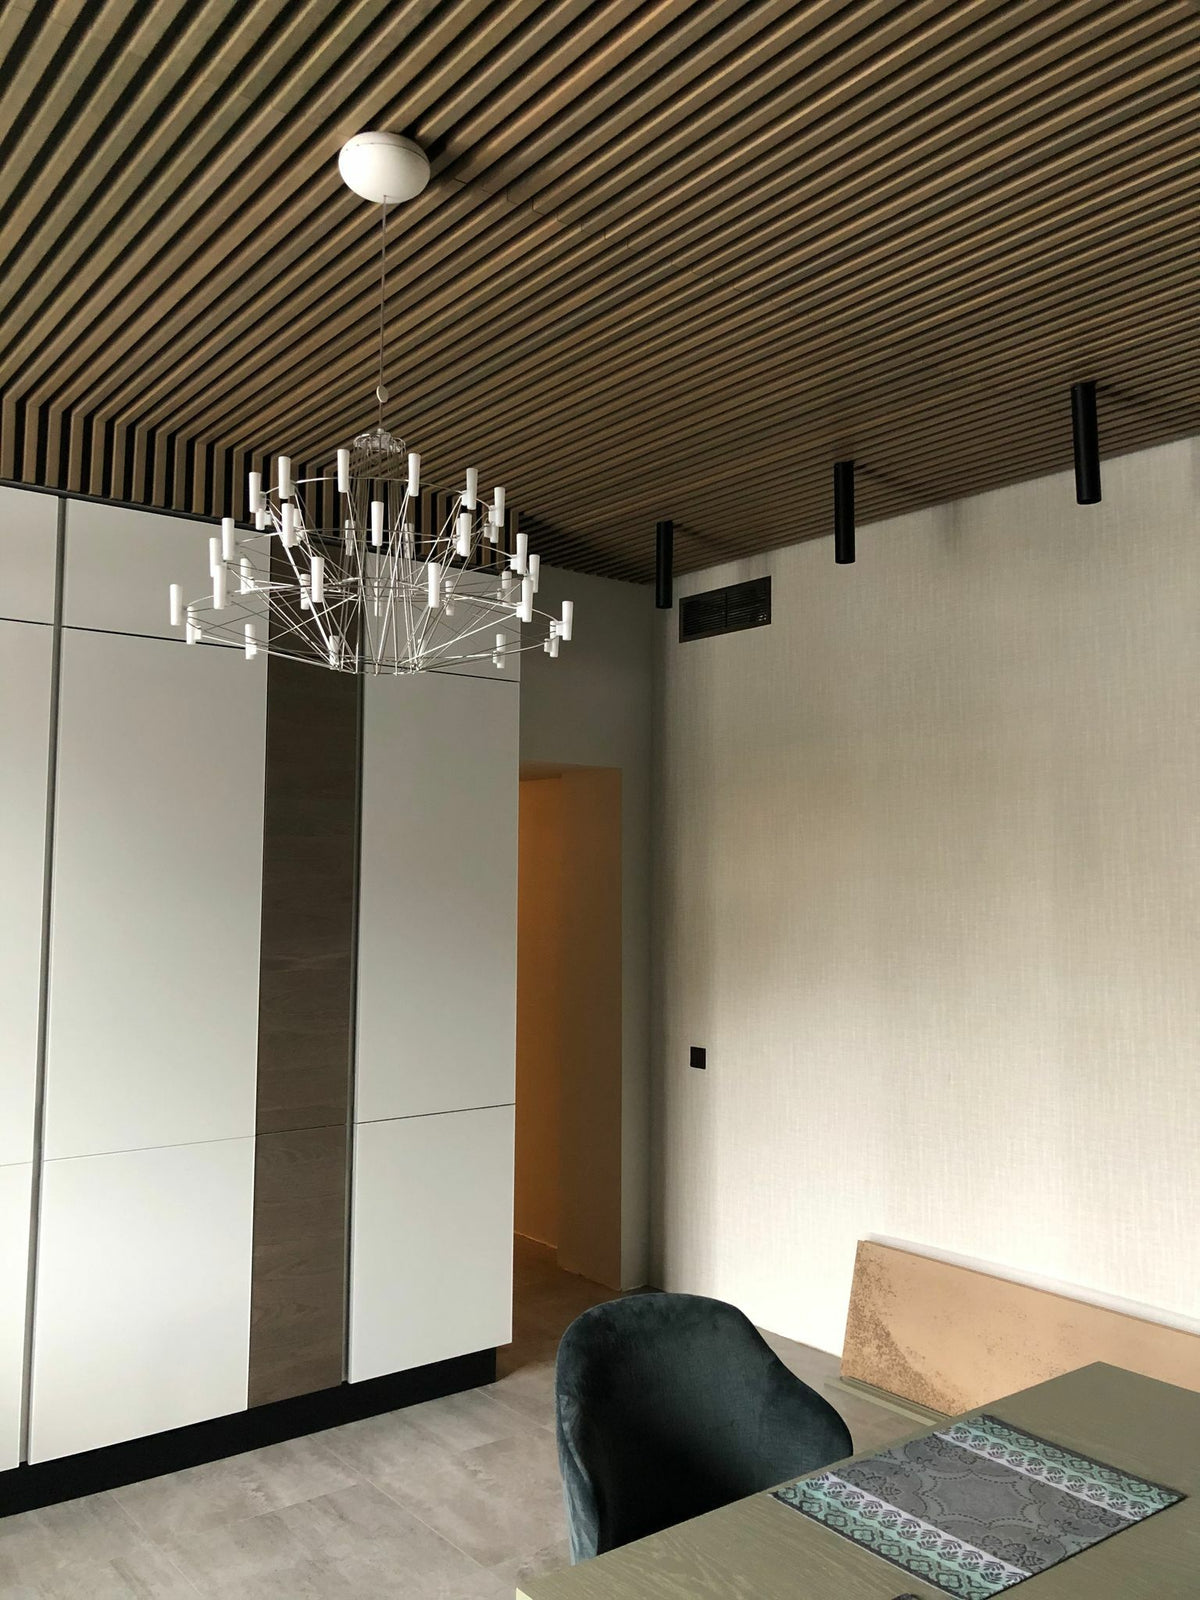
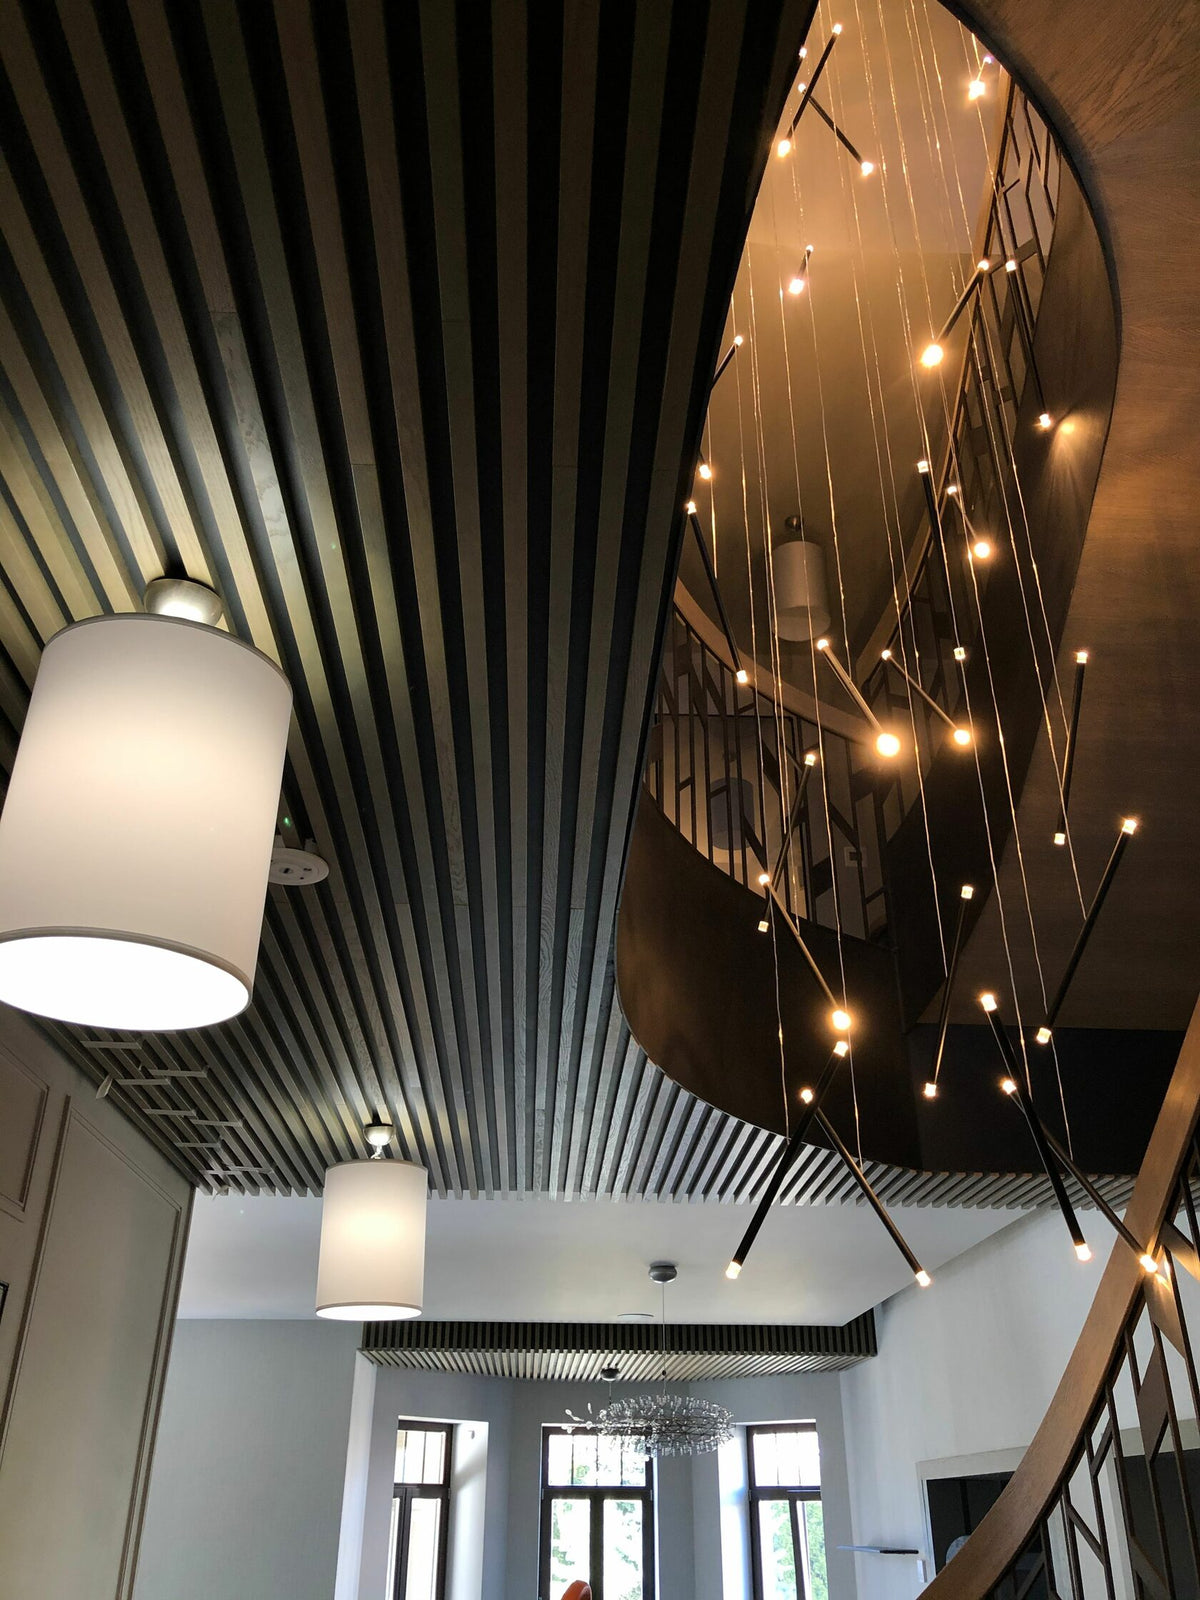
Ceilings carry load and the tolerances are tighter, because a line that wanders is obvious from below in a way it never is on a wall. The slats are mounted to a substrate fixed into the joists, and the whole run was set out from a single line so the rhythm stays true from one end of the room to the other.
- Type: full length slat ceiling
- Mounting: substrate fixed into joists
- Set out: single reference line across the run
- Coordination: lighting and vents placed against the slat grid
Thinking about the ceiling? See our ceiling and beam work.
- Category
- Slat Ceiling
- Scope
- Design, Fabrication & Installation
- Made to measureTemplated on site, not cut to a catalogue size
- Real woodWalnut, white oak, blackened oak, or veneer you supply
- Lighting planned inCoves and channels cut before anything is finished
- Fitted by our crewInstalled across Southern California, crated everywhere else
Project gallery


-
Design
A layout drawn for this room, down to the outlet and the ceiling line.
-
Fabrication
Cut and finished in our Los Angeles shop on our own machines.
-
Installation
Fitted by our crew, so the result is built in rather than placed against the wall.